 1 / 59
£375,000
Offers overFor saleLion House, Harrapool, Broadford, Isle of Skye, IV49 9AQ

- Property type
- Detached
- Bedrooms
- 6
- Bathrooms
- 3
- Floor area
- 152 sq m
Our summary
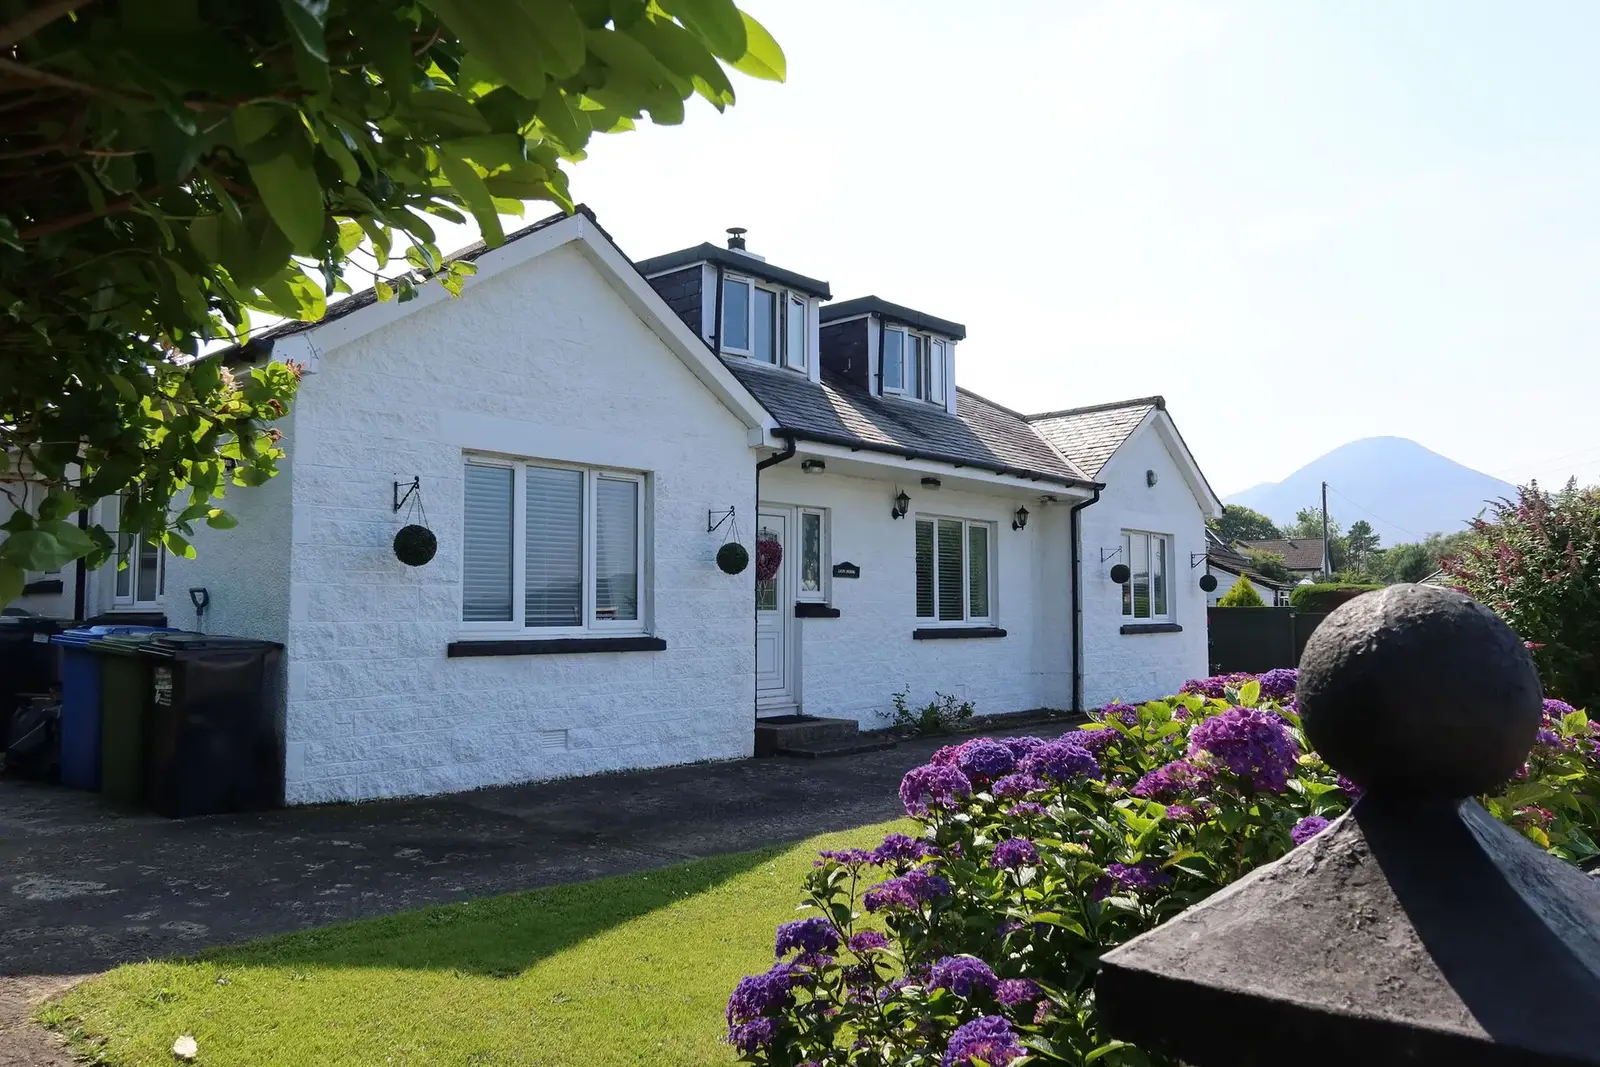
Lion House is a charming six-bedroom detached home located in Harrapool, Broadford, offering stunning views across Broadford Bay. The property features three bathrooms, two reception rooms, and spacious garden grounds with parking for six cars, making it ideal for families or as a potential bed and breakfast. Its central location provides easy access to local amenities and outdoor activities, enhancing its appeal as a residential base or holiday retreat.
Description
An excellent opportunity to acquire a charming six-bedroom home in the heart of Harrapool, enjoying beautiful views across Broadford Bay. Offering generous accommodation, the property comprises six bedrooms, three bathrooms, and two reception rooms, making it ideal as a substantial family home, staff accommodation, or a bed and breakfast/short-term letting business (subject to any necessary consents). The property benefits from spacious garden grounds with parking for 6 cars and a secure enclosed rear garden suitable for children and dogs. Its convenient central location provides easy access to local amenities in Broadford and Kyle of Lochalsh, making it an excellent base for both residential living and commuting.
Call or email RE/MAX Skye today to arrange your viewing appointment.
Property Comprises:
Ground Floor: Entrance Hallway, Lounge, Dining Room, Kitchen, Bathroom, Four Bedrooms, Two Ensuites
Upper: Landing, Cloakroom, Two Bedrooms
External:
Garage
Timber Shed
Garden Grounds
Location:
The residential/crofting area of Harrapool sits on the outskirts of Broadford, the island’s second largest settlement, in the shadow of Beinn na Caillich (one of the Red Cuillins) on a beautiful, curved bay, with views over to the islands of Longay, Pabay and the Crowlins and out towards the hills of Wester Ross beyond. The village is only 7 miles north of the Skye Bridge and is an ideal base for hill walking, bird-watching and other outdoor activities, with two piers ideal for mooring a boat. Broadford also benefits from a good range of local amenities.
Accommodation:
Lion House is a detached one-and-a-half-storey property built circa 1970, extending to approximately 152m². The property benefits from double-glazed windows and doors, predominantly of uPVC construction. Heating is provided by an oil-fired Grant Vortex combination boiler serving radiators throughout the property and is supplemented by a multi-fuel stove in the lounge. The boiler was serviced in June 2025.
The Old Presbyterian Church was built around 1880 and is available by separate negotiation, should prospective buyers have an interest in purchasing the converted Church as well. The parking bay in front of Lion House belongs to the apartments located in the converted Church.
Details:
Home Report: Available from RE/MAX Skye
Services: Mains electricity, mains water, drainage to septic tank.
Council Tax Band: E
EPC Rating: E (44)
Ground Floor:
Entrance Hallway: 15' 4" x 7' 4" (4.68m x 2.24m) (Dimension for Entrance) (Dimensions hallway: 0.91m x 5.60m) Frosted half glazed uPVC door with glazed sidelight windows, ceiling hanging light, understairs cupboard, radiator, laminate flooring, access to lounge, dining room, kitchen, bathroom, 4 bedrooms, stairs to upper floor
Lounge: 11' 6" x 14' 7" (3.50m x 4.44m) Timber door, windows to front elevation with water and mountain views, ceiling chandelier, multi-fuel stove set in slate stone fireplace on marble hearth, radiator, laminate flooring
Dining Room: 13' 5" x 11' 8" (4.09m x 3.56m) Timber door, windows to front and side elevation with water and mountain views, ceiling chandelier, space for large dining table and chairs, wall hatch to kitchen, radiator, laminate flooring
Breakfast Kitchen: 12' 2" x 11' 3" (3.72m x 3.42m) Timber door, windows to rear and side elevations, ceiling spotlights, range of base and wall units with laminate worktop over, 1.5 sink with drainer, freestanding Bush electric cooker with grill and oven under, cooker hood over, space and plumbing for dryer, space for tall fridge freezer, space for small breakfast table and chairs, wall hatch to dining room, radiator, vinyl flooring, access to rear porch/utility room
Rear Porch/Utility Room: 6' 9" x 7' 2" (2.06m x 2.18m) Timber door, dual aspect windows to side elevation, frosted half glazed exterior door, ceiling hanging lights, space and plumbing for washing machine and dryer, shelves, radiator, vinyl flooring in porch, tiled flooring in utility area
Bathroom: 8' 8" x 6' 4" (2.64m x 1.93m) Timber door, frosted window to rear elevation, ceiling downlights, built-in bath, shower enclosure with glazed folding door and Mira electric shower over, WC, pedestal wash hand basin, tiled wall, extractor fan, wall-mounted fan heater, ladder radiator, vinyl flooring
Bedroom 1: 10' 8" x 8' 11" (3.25m x 2.71m) Timber door, windows to rear elevation, ceiling hanging light, radiator, laminate flooring
Bedroom 2: 10' 9" x 8' 11" (3.27m x 2.72m) Timber door, windows to rear elevation, ceiling hanging light, radiator, laminate flooring
Bedroom 3: 12' 1" x 9' 1" (3.68m x 2.76m) Timber door, windows to side elevation, ceiling hanging light, tv holder & connection, radiator, laminate flooring, access to ensuite
Ensuite: 3' 1" x 8' 5" (0.94m x 2.56m) (Dimensions into shower) Timber door, flush mount ceiling light, built-in shower enclosure with glazed folding doors, Mira electric shower over, WC, pedestal wash hand basin, extractor fan, tiled walls, vinyl flooring
Bedroom 4: 13' 6" x 11' 9" (4.11m x 3.58m) (Dimensions at widest points) Timber door, windows to front elevation with water and mountain views, ceiling hanging light, radiator, laminate flooring, access to ensuite
Ensuite: 3' 3" x 8' 4" (0.98m x 2.53m) (Dimensions into shower) Timber door, flush mount ceiling light, built-in shower enclosure with glazed door, Triton electric shower over, WC, pedestal wash hand basin, extractor fan, tiled walls, vinyl flooring
Upper Floor:
Stairs and Landing: 8' 0" x 6' 1" (2.45m x 1.85m) (Dimensions for Landing) (Dimensions Hallway at widest points: 4.26m x 1.59) Carpeted stairs rise to landing, Velux window to rear elevation, ceiling hanging light, wall light, built in storage shelves, laminate flooring, access to two bedrooms, cloakroom, eaves
Bedroom 5: 9' 7" x 10' 0" (2.92m x 3.05m) Timber door, dormer window to front elevation with water and mountain views, wall spotlights, radiator, laminate flooring, access to loft
Bedroom 6: 15' 0" x 13' 2" (4.56m x 4.01m) (Dimensions into dormer and at widest points) Timber door, dormer window to front elevation with water and mountain views, ceiling spotlights, space for desk, built-in shelved cupboard, radiator, laminate flooring
Cloakroom: 3' 8" x 3' 6" (1.13m x 1.07m) (Dimensions under coombs) Timber door, ceiling downlights, WC, pedestal wash hand basin, tiled walls, extractor fan, laminate flooring
External:
Garage: 18' 11" x 11' 9" (5.77m x 3.58m)
Timber Shed
Garden Grounds: Access to the property is via a timber vehicular gate and separate pedestrian gate, both mounted on stone entrance pillars. A concrete driveway extends to the front and side of the property, providing ample off-street parking for multiple vehicles. The garden grounds are fully enclosed, with a rendered boundary wall to the front and timber fencing to the sides and rear. A tall timber gate provides access to the rear garden, creating a secure and enclosed outdoor space that is well suited for children and dogs. The rear garden is predominantly laid to concrete and incorporates fenced planting areas, a washing line, garage, and garden shed. To the front, mature planting borders the garden, which is mainly laid to lawn.
General:
Extras: Included in the sale are all fitted floor coverings and integrated appliances.
Directions: From the Skye Bridge, turn right at the Kyleakin Roundabout, in the direction of Broadford. After driving into the 40mph zone follow the road to the right past the turnoff towards Armadale and follow the road into Harrapool. Views of Broadford Bay will appear on the right. Lion House is set back from the road and is located just past the big white converted church building with the church parking bay in front of the property.
What3words: ///viewer.bind.gentle
Viewing: Viewing this property is essential. Viewing can be arranged by calling RE/MAX Skye on 01471 822900 or by e-mailing [email protected] .
Interest: It is important that your solicitor notifies this office of interest, otherwise the property may be sold without your knowledge.
Offers: Should be submitted in proper legal Scottish form to RE/MAX Skye Estate Agents, A87, Kyleakin, Isle of Skye, IV41 8PQ.
Entry: At a date to be mutually agreed.
Disclaimer: These particulars are prepared based on information provided by our clients. We have not tested the electrical system or any electrical appliances, nor where applicable, any central heating system. All sizes are recorded by electronic tape measurement to give an indicative, approximate size only. Prospective purchasers should make their own enquiries - no warranty is given or implied. This schedule is not intended to and does not form any contract.