 1 / 69
£360,000
Offers overUnder offerCoillore Farm, Struan, Isle Of Skye, IV56 8FX

- Property type
- Detached
- Bedrooms
- 10
- Bathrooms
- 4
- Floor area
- 355 sq m
Our summary
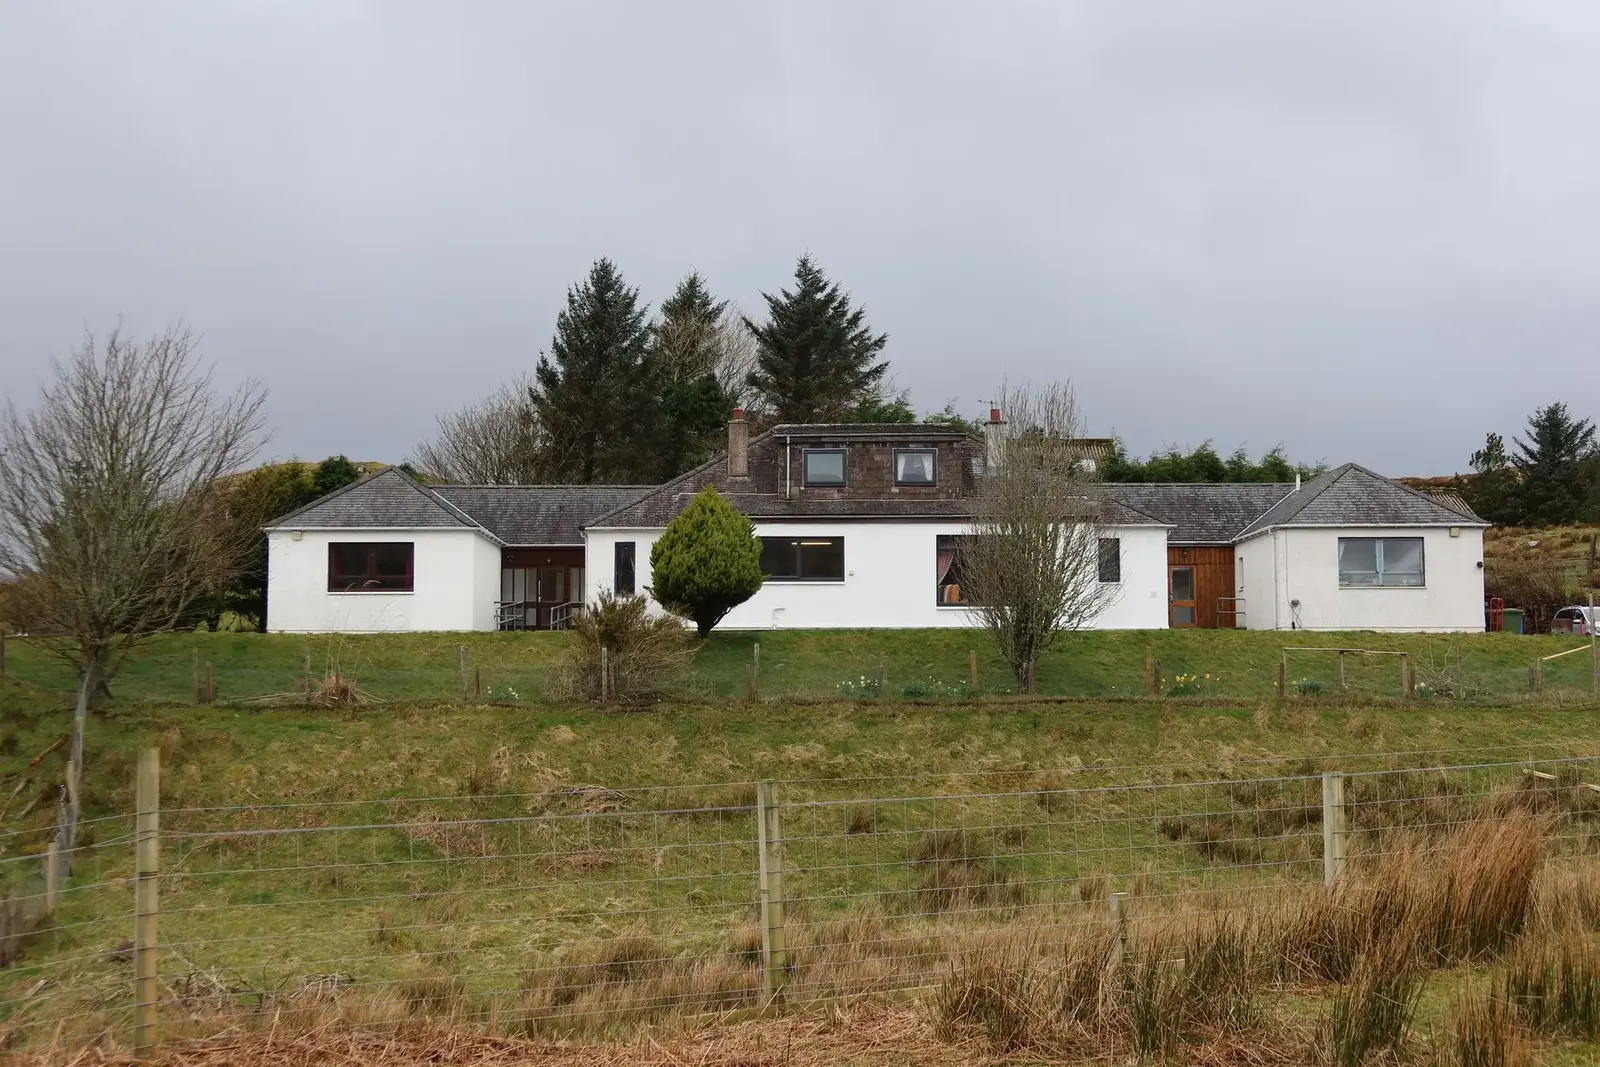
Coillore Farm is a 10-bedroom detached property located in Struan, Isle of Skye, offering stunning mountain views and a high degree of privacy. Set within generous garden grounds, this home provides extensive accommodation suitable for family living or potential development. The property features a mix of traditional and modern elements, with large windows allowing for bright natural light throughout the space.
Description
Coillore Farm is a 10-bedroom detached property situated in an elevated position. It presents a rare opportunity to acquire a home of this scale and potential. Occupying a secluded setting within generous garden grounds, it offers a high degree of privacy, complemented by stunning views of the surrounding mountains.
The extensive accommodation provides excellent flexibility, making it ideally suited as a substantial family home or for extended family living and visiting guests, with further potential for development, subject to the necessary planning consents.
Call or email RE/MAX Skye today to arrange your viewing appointment.
Property Comprises:
Ground Floor: 3 Entrance Hallways, 5 Internal Hallways, Storage/Utility Room, 2 Shower rooms, Living Room, 7 Bedrooms (1 Ensuite & 2 Ensuite Cloakrooms) , Utility Room, Kitchen/Breakfast, Dining Room, Lounge, Open plan Kitchen/Dining/Living Room.
Upper: Landing, 3 Bedrooms, Bathroom.
External:
Garden
Location:
Coillore Farm is located around 2 miles from the small township of Struan in Northwest Skye, offering local amenities including a village shop, café, jetty, and church. The village of Dunvegan is approximately 11 miles away and offers a good range of local amenities including primary school, dentist, medical centre, village hall, garage, petrol stations, hardware store, grocery stores and a range of hotels, bars and restaurants and Skye’s famous and historic Dunvegan Castle. Portree, the Island capital, is about 11 miles northeast and is where you will find enhanced facilities, such as secondary schooling (to which a bus runs daily), shops, supermarket, restaurants and hotels, swimming pool & leisure facilities, banks, local hospital, chemist, and dentist. Coillore Farm is well placed to take advantage of the many outdoor pursuits Skye is renowned for.
Accommodation:
Coillore Farm is a ten-bedroom detached house that extends to some 355sqm. The property benefits mainly from timber or uPVC double glazed windows and doors. Heating to the majority of the property is by way of a Warmflow oil fired boiler to radiators distributed throughout the property, complemented by electric heaters in some rooms, and supplemented by an open fire in the central living room and an electric fire in the lounge.
Details:
Home Report: Available from RE/MAX Skye
Services: Mains electricity, private water supply, drainage to septic tank.
Council Tax Band: G
EPC Rating: D (55)
Ground Floor:
Entrance Hallway 1: 10' 0" x 5' 6" (3.05m x 1.67m) A concrete ramp leads up to frosted glazed timber door, ceiling hanging lights, radiator, fitted carpet, access to 3 inner hallways, stairs to upper floor
Inner Hallway 1: 7' 1" x 8' 4" (2.17m x 2.53m) Approx. 2.17m x 2.53m Timber door with frosted window, ceiling hanging light, ceiling-mounted pulley maid clothes airer, radiator, fitted carpet, access to storage/utility room, shower room, living room
Storage/Utility Room: 6' 11" x 4' 2" (2.10m x 1.26m) Timber door, window to side elevation, ceiling hanging light, coat rail, space and plumbing for washing machine, vinyl flooring
Shower Room: 7' 9" x 6' 9" (2.35m x 2.06m) Timber door, frosted window to front elevation, ceiling hanging light, glazed shower enclosure with shower curtain and tiled wet wall, Mira electric shower over, WC, wall mounted wash hand basin with vanity unit under, shaver socket, radiator, vinyl tile flooring
Inner Hallway 2: 3' 7" x 20' 4" (1.08m x 6.20m) Timber door with frosted window, ceiling hanging light, radiator, fitted carpet, access to living room, two bedrooms, utility room, inner hallway 2
Living Room: 22' 1" x 17' 5" (6.74m x 5.31m) Timber door, windows to side and front elevation with mountain views, frosted windows into hallway, chandelier ceiling lights, open fireplace on tiled hearth and tiled mantle over, seating alcove with bookshelves, alcove with shelves, wall hatch, radiator, fitted carpet, access to inner hallway
Bedroom 4: 10' 9" x 10' 10" (3.28m x 3.30m) Timber door, window to rear elevation, ceiling hanging light, radiator, fitted carpet
Bedroom 5: 11' 2" x 11' 7" (3.40m x 3.54m) Timber door, window to rear elevation, ceiling hanging light, pedestal wash hand basin with tiled splash back and corner shelve over, built-in wardrobe with sliding doors and storage cupboard over, radiator, fitted carpet
Utility Room: 8' 6" x 11' 1" (2.60m x 3.39m) Timber door with frosted window over, frosted window to rear elevation, ceiling hanging lights, range of base and wall units with laminate worktop over, wall shelves, stainless steel sink, space for tall fridge freezer, space and plumbing for washing machine and tumble dryer, radiator
Inner Hallway 3: 4' 10" x 23' 2" (1.48m x 7.07m) Timber door with frosted window, ceiling hanging lights, wall cupboards, two built-in storage cupboards, radiator, fitted carpet, access to kitchen, dining room, two bedrooms
Kitchen/Breakfast: 21' 2" x 11' 11" (6.44m x 3.62m) (Dimensions at widest points)Timber door, windows to front elevation with mountain view, half glazed uPVC exterior door, tube lights, range of base and wall units and shelves with laminate worktop over, stainless steel double sink with drainer, round sink, space for large fridge freezer, freestanding electric cooker with ceramic hob, space and plumbing for dishwasher, three built-in storage cupboards, radiator, vinyl flooring, access to exterior, dining room (internal door)
Dining Room: 15' 9" x 11' 5" (4.80m x 3.49m) Timber door with frosted window, chandelier ceiling lights, dual aspect room with windows to side and front elevation with mountain views, space for large dining table and chairs, radiator, fitted carpet, access to kitchen through internal door
Bedroom 6: 11' 5" x 9' 8" (3.49m x 2.94m) (Dimensions at widest points) Timber door, window to rear elevation, ceiling hanging light, built-in wardrobe with storage cupboards over, built-in wash hand basin, radiator, fitted carpet, access to ensuite cloakroom
Ensuite Cloakroom: 3' 5" x 2' 9" (1.04m x 0.84m) (Dimensions at widest points) Timber door, ceiling hanging light, WC, extractor fan
Bedroom 7: 11' 7" x 11' 6" (3.52m x 3.51m) (Dimensions at widest points) Timber door, window to rear elevation, ceiling hanging light, built-in wardrobe with storage cupboards over, pedestal wash hand basin with tiled splash back, radiator, fitted carpet, access to ensuite cloakroom
Ensuite Cloakroom: 5' 9" x 3' 6" (1.76m x 1.06m) Sliding timber door, WC, wall-mounted wash hand basin, wall niche, radiator, fitted carpet
Entrance Hallway 2: 16' 2" x 5' 7" (4.92m x 1.70m) Timber door with frosted window, glazed door to exterior with 3 window panels on either side with mountain views, flush mount ceiling light, radiator, fitted carpet, access to lounge, bedroom, cloakroom
Lounge: 16' 2" x 16' 0" (4.94m x 4.88m) Timber door with frosted window, dual aspect room with windows to front and side elevation with mountain views, flush mount ceiling light, electric fire with timber mantle over, 3 radiators, fitted carpet
Bedroom 8: 16' 10" x 11' 6" (5.13m x 3.51m) Timber door, dual aspect room with windows to rear and side elevation with mountain views, flush mount ceiling light, radiator, fitted carpet, access to ensuite
Ensuite: 6' 7" x 6' 1" (2.00m x 1.86m) Timber door, frosted window to rear elevation, flush mount ceiling light, glazed shower enclosure with sliding doors, Mira electric shower over, tiled wet wall, WC, pedestal wash hand basin, tiled splash back, extractor fan, radiator, laminate flooring
Inner Hallway 4: 3' 11" x 3' 11" (1.20m x 1.19m) Timber door with frosted window, flush mount ceiling light, walk-in storage cupboard, vinyl flooring, access to cloakroom
Cloakroom: 6' 7" x 5' 7" (2.01m x 1.69m) Sliding timber door, frosted window to rear elevation, flush mount ceiling light, WC, pedestal wash hand basin with tiled splash back, corner wall shelves, towel rail, radiator, vinyl flooring
Entrance Hallway 3: 4' 9" x 10' 4" (1.46m x 3.15m) Glazed door with mountain view, flush mount ceiling light, radiator, fitted carpet, access to entrance hallway 1, internal hallway 5, bedroom
Bedroom 9: 11' 3" x 9' 6" (3.44m x 2.89m) Timber door, window to rear elevation, flush mount ceiling light, pedestal wash hand basin with vanity unit under, shaver light over, radiator, fitted carpet
Inner Hallway 5: 11' 3" x 7' 9" (3.44m x 2.36m) Timber door, L-shaped hallway, window to side elevation, 3 built-in storage cupboards, fitted carpet
Bedroom 10: 11' 0" x 11' 4" (3.36m x 3.46m) Timber door, dual aspect room with windows to rear and side elevation with mountain view, pedestal wash hand basin with vanity unit under and shaver light over, fitted carpet
Shower Room: 7' 10" x 6' 1" (2.39m x 1.85m) Timber door, frosted window to side elevation, glazed shower enclosure with sliding doors, Mira electric shower over, tiled wet wall, WC, pedestal wash hand basin with tiled splash back, shaver light over, Dimplex electrical heater, vinyl flooring
Living/Dining Room: 10' 2" x 16' 0" (3.11m x 4.87m) Timber door with frosted window, dual aspect room with windows to front and side elevation with mountain views, flush mount ceiling light, space for small dining room and chairs and seating area, Dimplex electrical storage heater, fitted carpet
Kitchen: 5' 3" x 10' 6" (1.61m x 3.19m) Open access to kitchen, window to side elevation, tube light, range of base and wall units with laminate worktop over, stainless steel sink with drainer, tiled splash back, freestanding electric stove with ceramic hob and double oven, extractor fan over, space for undercounter fridge, space and plumbing for washing machine
Upper Floor:
Stairs and Landing: 8' 0" x 6' 7" (2.43m x 2.00m) (Dimensions at widest points) Carpeted stairs with timber handrail rise to upper floor landing, Velux window to side elevation, access to landing through timber door with frosted window, ceiling hanging light, large linen cupboard, fitted carpet, access to three bedrooms, bathroom, loft
Bedroom 1: 12' 5" x 13' 8" (3.78m x 4.16m) (Dimensions at widest points) Timber door, window to front elevation with mountain view, ceiling hanging light, built-in wardrobe with sliding doors, radiator, fitted carpet
Bedroom 2: 14' 0" x 11' 5" (4.27m x 3.49m) (Dimensions at widest points) Timber door, window to front elevation with mountain view, ceiling hanging light, built-in wardrobe with sliding doors, radiator, fitted carpet, access to loft
Bedroom 3: 7' 10" x 12' 9" (2.39m x 3.89m) (Dimensions at widest points) Timber door, Velux window to rear elevation, ceiling hanging light, -in wardrobe with open access, radiator, fitted carpet
Bathroom: 6' 5" x 10' 5" (1.96m x 3.17m) Timber door, Velux window to rear elevation, ceiling hanging light, built-in bath, WC, pedestal wash hand basin, tiled splash back, radiator, vinyl tile flooring
External:
Garden: Coillore Farm is set within generous garden grounds. A spacious driveway leads up to the property, providing ample parking. The front garden is predominantly gravel, with a gently sloping grass bank extending down towards the road. The rear garden is mainly laid to grass and is bordered by mature trees, offering a pleasant sense of privacy.
Extras: Included in the sale are all fitted floor coverings and integrated appliances.
Directions: From the Skye Bridge, follow the A87 in the direction of Portree. At Sligachan, turn left towards Dunvegan. After approx. 11 miles, turn right into Coillore Farm Road. Coillore Farm is situated in an elevated position on the left.
What3words: ///superhero.jumped.thrilled
Viewing: Viewing this property is essential. Viewing can be arranged by calling RE/MAX Skye on 01471 822900 or by e-mailing [email protected] .
Interest: It is important that your solicitor notifies this office of interest, otherwise the property may be sold without your knowledge.
Offers: Should be submitted in proper legal Scottish form to RE/MAX Skye Estate Agents, A87, Kyleakin, Isle of Skye, IV41 8PQ.
Entry: At a date to be mutually agreed.
Disclaimer: These particulars are prepared based on information provided by our clients. We have not tested the electrical system or any electrical appliances, nor where applicable, any central heating system. All sizes are recorded by electronic tape measurement to give an indicative, approximate size only. Prospective purchasers should make their own enquiries - no warranty is given or implied. This schedule is not intended to and does not form any contract.