 1 / 29
£320,000
Offers overUnder offerQuiraing Cottage, Staffin, Portree, IV51 9LA

- Property type
- Cottage
- Bedrooms
- 4
- Bathrooms
- 3
- Style
- Cottage
- Floor area
- 153 sq m
Our summary
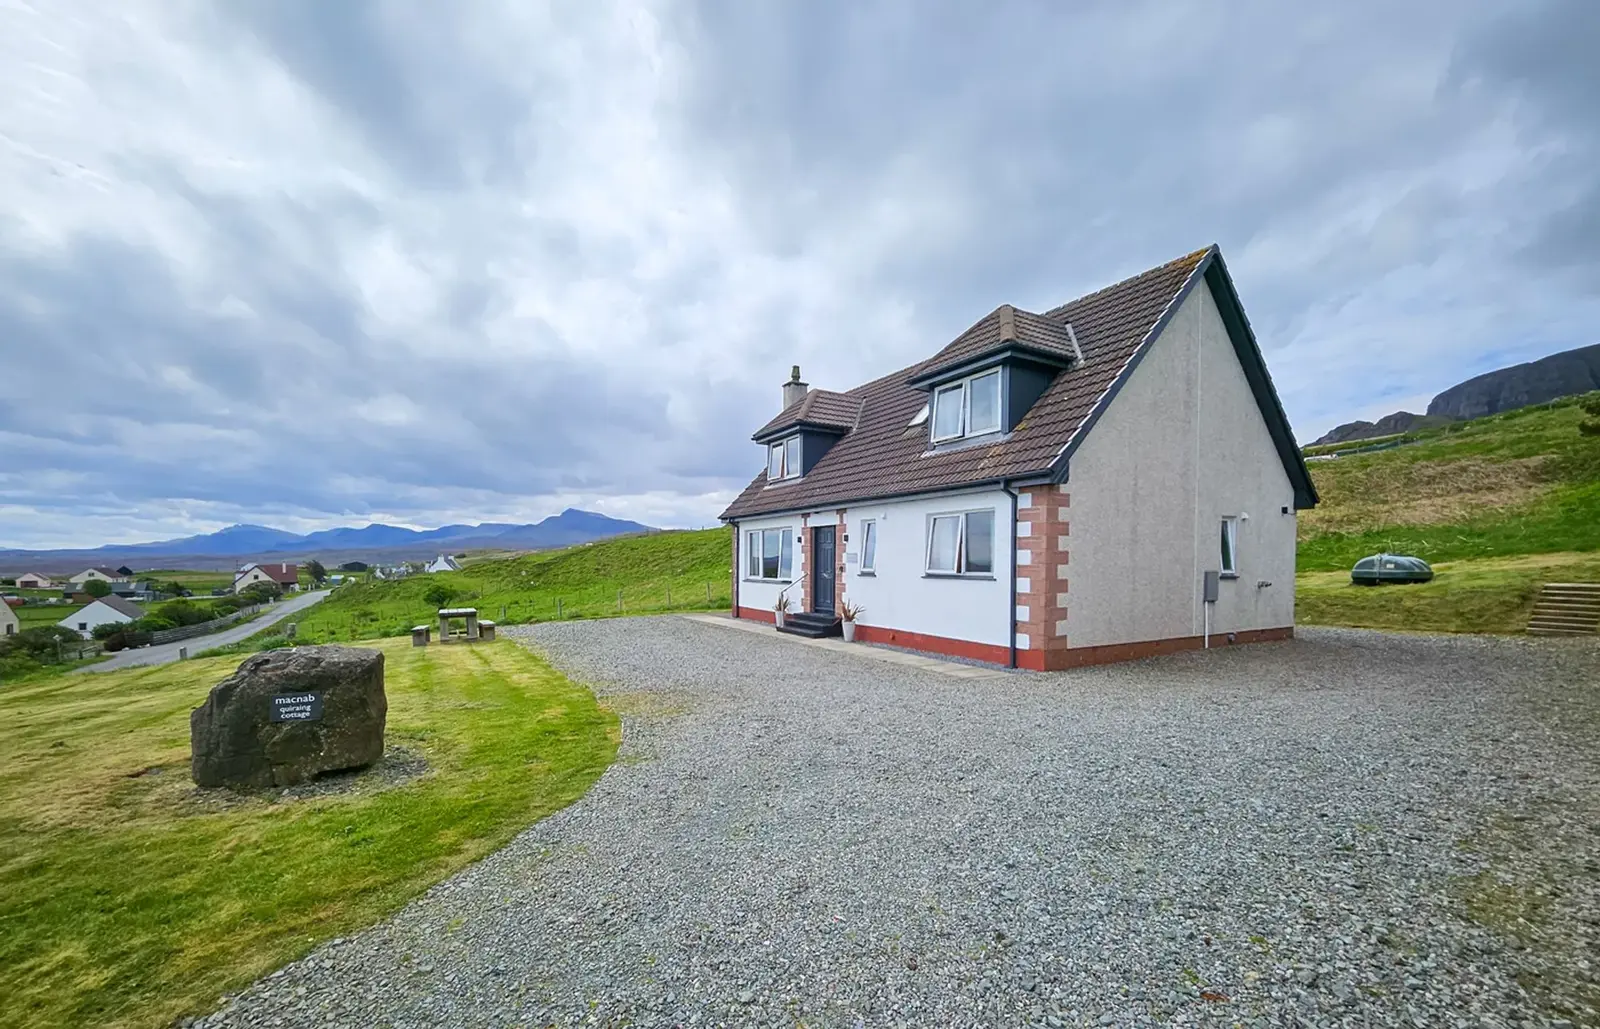
Quiraing Cottage is a spacious detached four-bedroom cottage located in Staffin, Portree, offering stunning sea views to Gairloch Head and the Quiraing Ridge. This well-maintained property features an en-suite bedroom, a large kitchen/breakfast room, and a garden with a flagged patio, making it an ideal family home or investment opportunity. Its elevated position provides beautiful water and countryside views, and it is conveniently close to local amenities and popular attractions.
Description
Enjoying superb views over the sea to Gairloch Head, to the front elevation and the Quiraing and Trotternish Ridge to the rear elevation. Quiraing Cottage is a spacious detached 1.5 storey 4-bedroom (1 en-suite) property. In good order, this well-maintained property is currently operating as a successful self-catering holiday let and offers the perfect opportunity to purchase a wonderful family home or excellent investment opportunity and must be viewed to be fully appreciated.
Call RE/MAX Skye today on 01471 822900 to arrange your viewing appointment.
Property Comprises:
Ground Floor: Entrance Vestibule, Cloakroom, Hallway, Lounge, Dining Room, Kitchen/Breakfast Room, Bedroom (En-Suite)
Upper Floor: 3 Bedrooms, Bathro om
External:
Garden Grounds
Location:
Digg is situated in the Trotternish Peninsula on the rugged and dramatic Northeastern tip of Skye, renowned for its natural beauty and close vicinity to the magnificent Quiraing and Trotternish Ridges and near to the popular Staffin Beach and just a short drive to the Old Man of Storr and Kilt Rock waterfall. Local amenities in the village of Staffin include primary school, grocery store, cafe/takeaway, hotel and Post Office. Portree, the island’s capital, Portree approximately 17 miles away, offers a wider range of facilities.
Accommodation:
Quiraing Cottage is a 1½ detached property built in approximately 2000 and extends to some 153m2, the property benefits from timber casement double glazing and oil-fired central heating to radiators throughout complimented by an electric fire in the lounge. The property sits in an elevated position and enjoys beautiful water and countryside views. An STL Licence is in place.
Details:
Home Report: Available by contacting the RE/MAX Skye office
Services: Mains electricity, mains water, drainage to septic tank (located within the front garden)
Council Tax: E
EPC Rating: C (71)
Ground Floor:
Entrance Vestibule: 3' 10" x 4' 10" (1.18m x 1.48m) Three steps rise exterior door, frosted window to front elevation, vinyl flooring, access to cloakroom and hallway
Cloakroom: 6' 9" x 3' 10" (2.05m x 1.18m) (Dimensions at widest point) Frosted window to front elevation, pedestal wash basin, WC, radiator, vinyl flooring.
Hallway: Multi-plane glazed door, large built-in cupboard with mirror doors, under stair cupboard, spotlight, spotlight track, radiator, fitted carpet, access to lounge, kitchen/breakfast room, bedroom, stair to upper floor
Lounge: 14' 1" x 13' 5" (4.29m x 4.08m) Picture window to front elevation sea views, feature electric fire set on slate hearth, radiator, wood laminate flooring, access to dining room
Dining Room: 11' 9" x 11' 2" (3.59m x 3.40m) Double multi-pane glazed doors, sliding patio doors to side elevation with steps down to flagged patio, radiator, wood laminate flooring, open access to kitchen
Kitchen/Breakfast Room: 14' 10" x 11' 9" (4.51m x 3.58m) (Dimension at widest point) Windows to rear elevation with garden views, range of wall and base units with work top,1.5 bowl stainless steel sink, 5-hob electric range with double oven with extractor over, space for fridge/freezer, space and plumbing for dishwasher, tiling to splashbacks, radiator, vinyl flooring, ample space for table and chairs, access to utility room
Utility Room: 5' 5" x 10' 10" (1.66m x 3.30m) Window to rear elevation, range of coordinating wall and base units with worktop over, stainless steel sink, space and plumbing for washing machine, boiler cabinet, vinyl flooring, door to rear elevation with frosted glazed panel giving access to rear garden.
Bedroom: 13' 5" x 10' 10" (4.08m x 3.29m) Window to front elevation with sea views, two built-in wardrobes with sliding mirror doors, radiator, fitted carpet, access to ensuite.
En-Suite: 10' 9" x 380' 7" (3.28m x 116.00m) (Dimensions into shower) Mirror sliding door, frosted window to side elevation, built-in shower cubicle with Mira electric shower, pedestal wash basin, WC, radiator, vinyl flooring.
Upper Floor:
Stairs and Landing: Carpeted stair rises to a carpeted landing, Velux to front elevation, built-in cupboard with sliding mirror doors, radiator, access to upper floor bedrooms
Bedroom: 17' 8" x 10' 9" (5.38m x 3.28m) (Dimension at widest point) Window to front elevation with water views, two double wardrobes with sliding mirror doors, radiator, fitted carpet.
Bathroom: 8' 2" x 7' 4" (2.49m x 2.24m) Velux window to rear elevation, bath with Mira electric shower over and glazed screen, pedestal washbasin, WC, radiator, vinyl flooring.
Bedroom: 15' 7" x 8' 8" (4.75m x 2.65m) Two Velux windows to rear elevation with mountain views, double built-in wardrobe sliding mirror doors, radiator, fitted carpet.
Bedroom: 11' 10" x 11' 1" (3.60m x 3.37m) (Dimensions at widest point) Window to front elevation with water views, built-in wardrobe, radiator, fitted carpet
External:
GARDEN: A shared driveway from the township road leads to gated access to the property and chipped parking, the garden grounds are laid mostly to grass with some planted beds and offer spectacular views to across the sea to Gairloch Head to the front and the Quiraing to the rear, a flagged patio to the side elevation with BBQ offers the perfect place to relax and enjoy the views.
Extras: Included in the sale are all fitted floor coverings and range cooker. Other items may be available by separate negotiation.
Directions: From Portree, follow directions towards Staffin, pass through Staffin toward Digg, follow the road through Digg, Quiraing Cottage is in an elevated position on the left-hand side.
What3words: ///huddling.snow.unroll
Viewing: Viewing this property is essential. Viewing can be arranged by calling RE/MAX Skye on 01471 822900 or by e-mailing [email protected] .
Interest: It is important that your solicitor notifies this office of interest, otherwise the property may be sold without your knowledge.
Offers: Should be submitted in proper legal Scottish form to RE/MAX Skye Estate Agents, A87, Kyleakin, Isle of Skye, IV41 8PQ.
Entry: At a date to be mutually agreed.
Disclaimer: These particulars are prepared based on information provided by our clients. We have not tested the electrical system or any electrical appliances, nor where applicable, any central heating system. All sizes are recorded by electronic tape measurement to give an indicative, approximate size only. Prospective purchasers should make their own enquiries - no warranty is given or implied. This schedule is not intended to and does not form any contract.