 1 / 53
£265,000
Offers overFor sale24 Sconser, Isle of Skye, IV48 8TD

- Property type
- Detached
- Bedrooms
- 3
- Bathrooms
- 2
- Style
- Cottage
- Floor area
- 97 sq m
Our summary
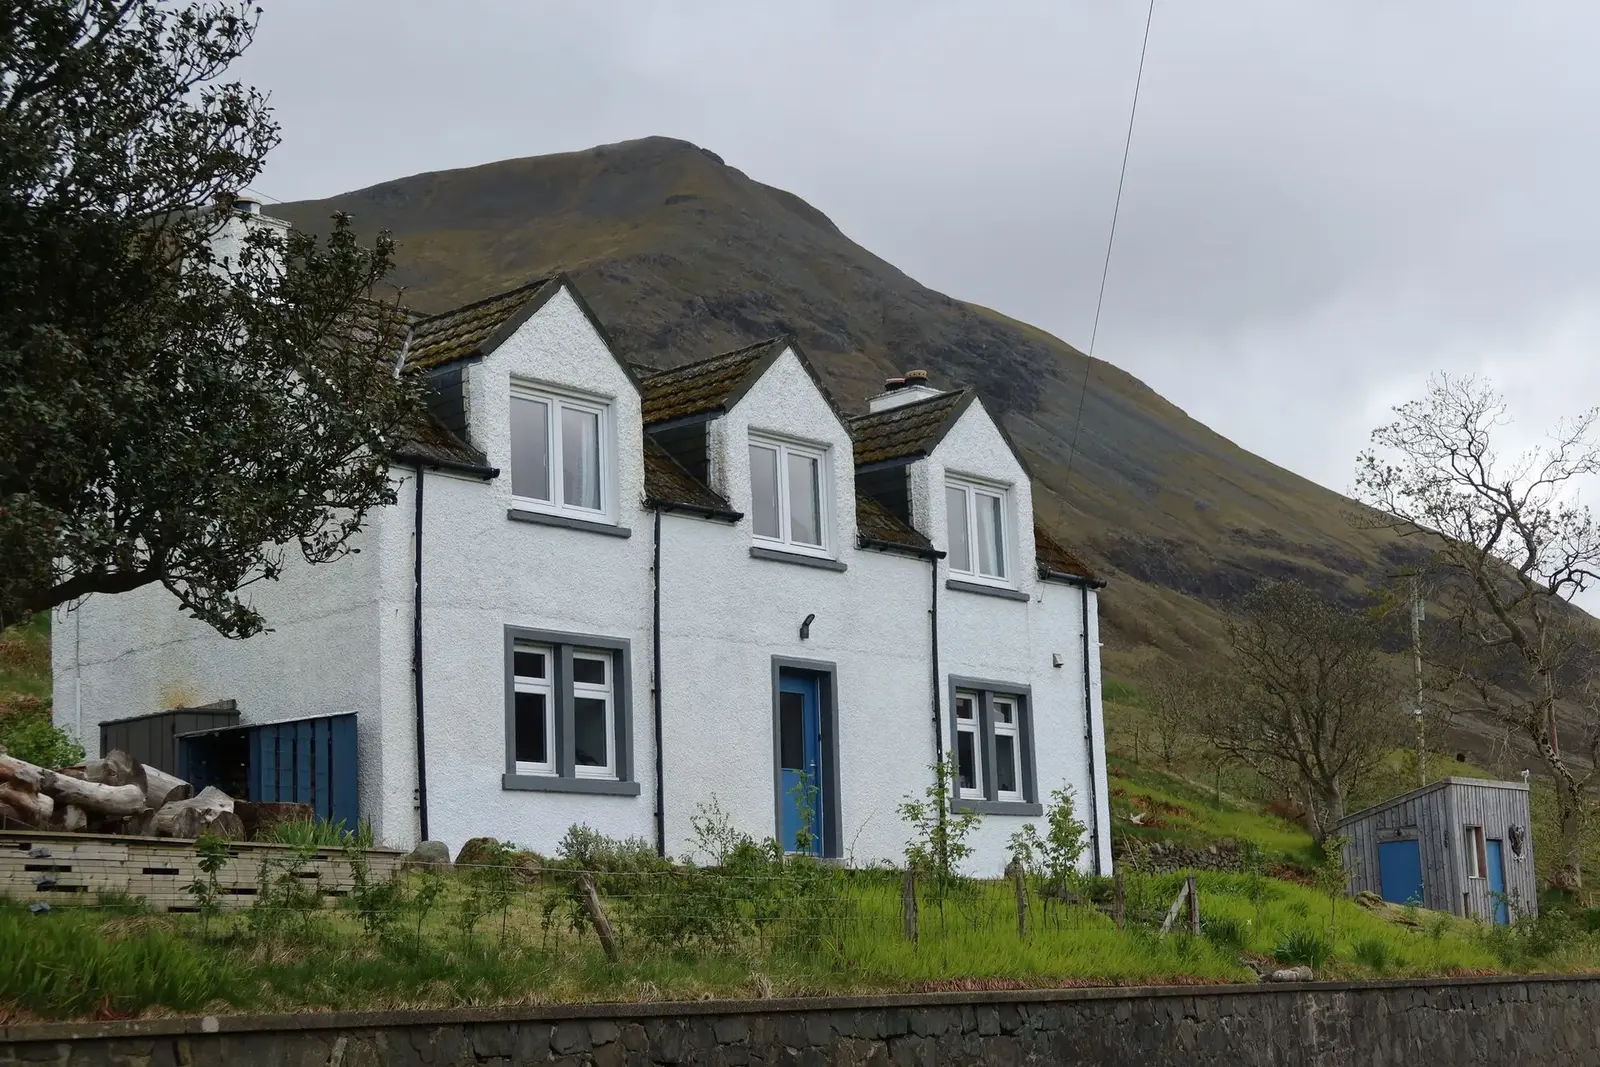
Located at 24 Sconser on the Isle of Skye, this beautifully renovated three-bedroom detached cottage offers stunning water and mountain views. The property features a modern kitchen with integrated appliances, a cozy lounge with a wood-burning stove, and a third bedroom that can serve as a home office. Set in a tranquil rural setting, it combines character with modern comfort, making it ideal for a variety of buyers.
Description
A beautifully renovated three-bedroom cottage, centrally located in Sconser and enjoying an elevated position with stunning water and mountain views. Thoughtfully refurbished by the current owners, the property is presented in true walk-in condition and benefits from an excellent energy rating. Combining character with modern comfort, the cottage is suitable for a wide range of purchasers, with the third bedroom ideally suited as a home office for remote working.
Call or email RE/MAX Skye today to arrange your viewing appointment.
Property Comprises:
Ground Floor: Entrance Hallway, Lounge, Utility, Kitchen, Rear Entrance Porch, Shower Room.
Upper: Landing, 3 Bedrooms, Bathroom.
External:
Timber Shed
Garden
Location:
Sconser is a small crofting township situated halfway between Portree and the Skye Bridge, nestling on the south side of Loch Sligachan with its small ferry terminal for access to the Island of Raasay. Here you will find a 9-hole golf course and the Sconser Lodge Hotel, with the Sligachan Hotel and Campsite 2.5 miles away. A good range of amenities are available in Broadford approximately 11 miles to the south and Portree, the island’s capital, is approximately 12 miles to the north where a wider range of facilities are available.
Accommodation:
24 Sconser is a three-bedroom cottage built around 1936 and extends to some 97 sqm. The property benefits from double-glazed windows and doors. Heating to the property is by way of an air source heat pump to radiator distributed throughout, complemented by a wood burning stove in the lounge. A Domestic Renewable Heat Incentive system is in place. An electric car charging point has been installed on the gable end of the property. Outstanding Domestic Renewable Heat Incentive (RHI) payments by Ofgem to the amount of £344.96 per quarter are due to the owners of 24 Sconser with the last payment on 22/03/2027.
Details:
Home Report: Available from RE/MAX Skye
Services: Mains electricity, mains water, drainage to septic tank.
Council Tax Band: D
EPC Rating: C (73)
Ground Floor:
Entrance Hallway: 3' 8" x 10' 2" (1.13m x 3.09m) 3 steps rise to half glazed high-performance timber Nordan exterior door to front elevation with water and mountain views, flush mount ceiling light, radiator, LVT flooring, access to lounge, utility room, kitchen, stairs to upper floor
Lounge: 13' 1" x 12' 6" (4.00m x 3.81m) Oak veneer door, windows to front elevation with water and mountain views, ceiling hanging light, multi-fuel stove set in natural stone fireplace on slate hearth with oak mantle over, radiator, LVT flooring
Utility Room: 9' 3" x 6' 10" (2.82m x 2.08m) Oak veneer door, window to rear elevation, flush mount ceiling light, worktop over with space and plumbing for washing machine, tumble dryer, undercounter freezer, ceiling-mounted pulley maid clothes airer, Mitsubishi Ecodan hot water storage cylinder (210 litre), wall cupboard, LVT flooring
Dining Kitchen: 14' 8" x 11' 1" (4.48m x 3.38m) Oak veneer door, deep sill window to front elevation with water and mountain views and shelving under, 3-way industrial ceiling pendant light and wall lights, range of base and wall units with oak worktop,, stainless steel sink, induction hob with integrated extractor hood over, undercabinet lights with storage hooks, integrated oven, dishwasher and fridge freezer, space for large dining table and chairs, switch panel for appliances, radiator, LVT flooring, access to rear porch
Rear Porch: 6' 9" x 7' 7" (2.05m x 2.32m) One step rises to half glazed high-performance timber Nordan exterior door to side elevation, flush mount ceiling light, space for large cupboard, oak veneer door, radiator, LVT flooring
Shower Room: 6' 10" x 6' 8" (2.09m x 2.02m) Oak veneer door, deep sill frosted window to side elevation, flush mount ceiling light, glazed shower enclosure with mains shower over, wall-mounted WC, integrated wash hand basin within secondary windowsill level, extractor fan, ladder radiator, LVT flooring
Upper Floor:
Stairs and Landing: 9' 4" x 6' 2" (2.85m x 1.87m) (Dimension for stairwell & Landing) (Dimension connecting corridor: Approx. 0.9m x 2.2m) Timber stairs with carpet runner rise to upper floor landing, integrated shelves in stairwell, Velux window to rear elevation, ceiling track spotlights, wall display lights in stairwell, LVT flooring, access to three-bedrooms, bathroom, loft
Bedroom 1: 13' 0" x 11' 3" (3.97m x 3.42m) Oak veneer door, windows to front elevation with water and mountain views, ceiling hanging light, radiator, LVT flooring, access to wall cupboard and loft
Bedroom 2: 14' 10" x 9' 1" (4.52m x 2.77m) Oak veneer door, windows to front elevation with water and mountain views, ceiling hanging light, LVT flooring
Bedroom 3/Study: 5' 8" x 13' 5" (1.73m x 4.09m) Oak door, windows to front elevation with water and mountain views, cable spotlight system, space for single bed or work area, radiator, LVT flooring
Bathroom: 5' 6" x 6' 8" (1.68m x 2.03m) Oak veneer door, deep sill window to rear elevation with mountain and garden views, flush mount ceiling light, built-in bath with glazed folding shower screen and mains shower over, wet wall, wall-mounted WC, wall-mounted wash hand basin with mirror wall cabinet over, extractor fan, radiator with integrated towel rails, LVT flooring
External: Timber Shed
Timber Shed: 7' 10" x 11' 10" (2.40m x 3.60m) Larch clad timber shed on reinforced concrete base with corrugated steel roof.
GARDEN: A tarred drive curves up to the elevated position of the cottage providing ample parking and an electric vehicle charging point. A gravel path continues around the rear of the property, following the rock-face embankment of the garden. The sloping back garden is mainly laid to grass complemented by mature trees and planting including a variety of mature soft fruit bushes. From the upper section of the garden, stunning panoramic water and mountain views can be enjoyed in every direction. At the front of the property a hedge has recently been planted.
Extras: Included in the sale are all fitted floor coverings and integrated appliances. Other items are available by separate negotiation.
Directions: From the Skye Bridge, take a right turn at the Kyleakin Roundabout in the direction of Broadford and stay on the A87. Follow the A87 towards Sconser. In Sconser you will pass the ferry terminal on the right and continue to follow the road up the hill. After the bend 24 Sconser will be situated on the left side of the road (3rd house on the left).
What3words: ///after.homelands.perfumed
Viewing: Viewing this property is essential. Viewing can be arranged by calling RE/MAX Skye on 01471 822900 or by e-mailing [email protected] .
Interest: It is important that your solicitor notifies this office of interest, otherwise the property may be sold without your knowledge.
Offers: Should be submitted in proper legal Scottish form to RE/MAX Skye Estate Agents, A87, Kyleakin, Isle of Skye, IV41 8PQ.
Entry: At a date to be mutually agreed.
Disclaimer: These particulars are prepared based on information provided by our clients. We have not tested the electrical system or any electrical appliances, nor where applicable, any central heating system. All sizes are recorded by electronic tape measurement to give an indicative, approximate size only. Prospective purchasers should make their own enquiries - no warranty is given or implied. This schedule is not intended to and does not form any contract.