 1 / 63
£235,000
Offers overFor saleLochcarron, Strathcarron, IV54 8YB

- Property type
- Cottage
- Bedrooms
- 3
- Bathrooms
- 2
- Style
- Cottage
- Floor area
- 120 sq m
Our summary
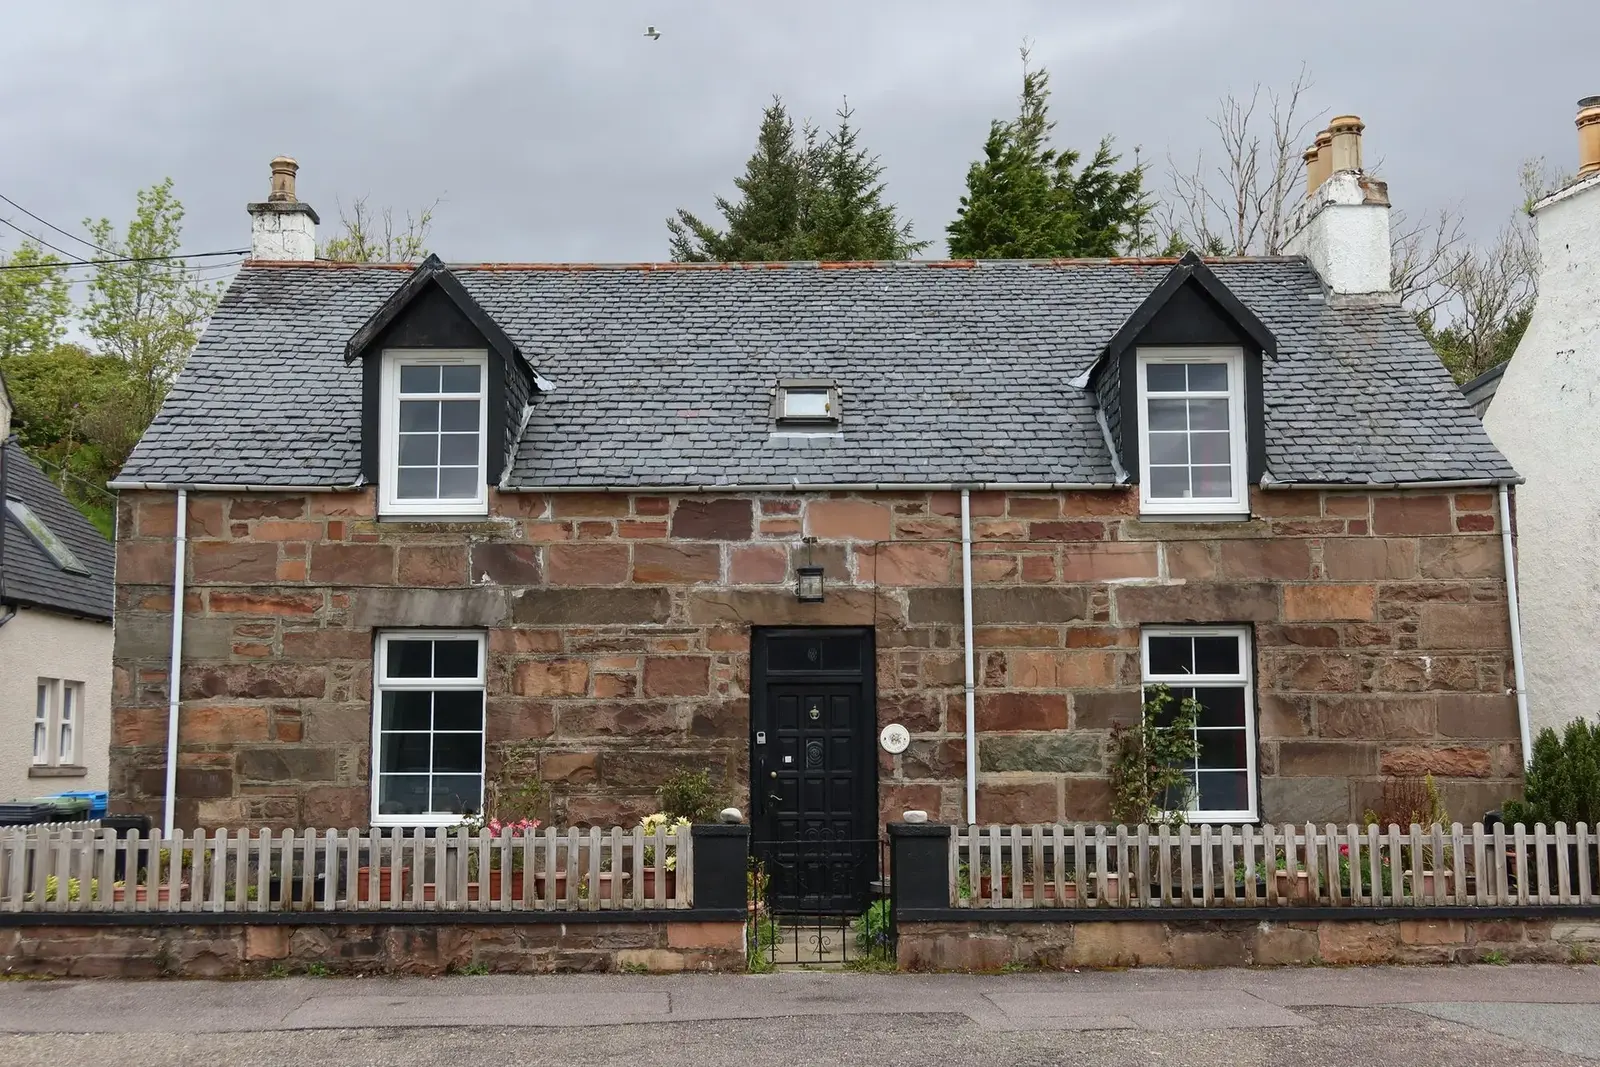
Kelso Cottage is a traditional stone cottage located on the main street in Lochcarron, offering stunning views of Loch Carron and the surrounding hills. This charming home features three bedrooms, two reception rooms, and a spacious garden, perfect for enjoying summer days. Retaining much of its original character, the cottage is an ideal base for exploring the beautiful Highland area while being close to local amenities and outdoor activities.
Description
*Exciting New Price*
Kelso Cottage, Lochcarron, Strathcarron, IV54 8YB
Kelso Cottage is a charming traditional stone cottage enjoying stunning views across Loch Carron. Ideally situated on the main street in Lochcarron, the property provides an excellent base from which to explore the surrounding area while remaining within easy reach of local amenities and restaurants. Offering generous accommodation, the cottage features two reception rooms and three bedrooms. Its spacious garden provides a delightful outdoor space to enjoy the summer days with family and neighbours.
Retaining much of its original character and charm, Kelso Cottage will appeal to those who appreciate the timeless style and unique features of a traditional Highland home.
Call or email RE/MAX Skye today to arrange your viewing appointment.
Property Comprises:
Ground Floor: Entrance Hallway, Cloakroom, Lounge, Shower Room, Dining Room, Kitchen, Utility Room
Upper: Landing, Three Bedrooms, Shower Room
External:
Timber Shed
Polytunnel
Garden
Location:
Kelso Cottage is situated in the much sought after village of Lochcarron with views to the loch and across to the hills of Attadale. Lochcarron is set between the magnificent Torridon and Kintail mountain ranges and is thought to be the longest village in Scotland, stretching for approximately 2 miles along the Lochside. An ideal base for hill walking and mountain climbing along with a varied selection of other outdoor pursuits including sailing, fishing, kayaking, cycling, and golf in Lochcarron's own 9-hole course. Local amenities include village shops, Post Office, hotels, bistro, cafes, craft centre, petrol station, garages, medical centre, and primary school. Secondary schooling is available in Plockton to which there is a daily bus. Kyle of Lochalsh lies just 25 miles away with its greater range of shops and supermarket and access to the Isle of Skye bridge. The bustling city of Inverness is only 62 miles and gives access to the airport and rail links to the south and north.
Accommodation:
Kelso Cottage is a traditional stone cottage built circa 1900 and extends to some 120m2. The property has a variety of window types and contains both double and single glazed windows. The property benefits from timber doors. Heating to the property is by way of oil-fired central heating combination boiler to radiators throughout the property, supplemented by a log burner in the Lounge and an open fireplace in the dining room. The driveway at the side of the property is shared with the adjacent property.
Details:
Home Report: Available from RE/MAX Skye
Services: Mains electricity, mains water, mains drainage.
Council Tax Band: D
EPC Rating: E (41)
Ground Floor:
Entrance Hallway: 12' 4" x 6' 1" (3.75m x 1.85m) Timber exterior door with vision panel and transom window over, ceiling pendant lights, radiator, fitted doormat, fitted carpet, access to lounge, dining room, cloakroom, stairs to upper floor
Cloakroom: 7' 7" x 3' 1" (2.31m x 0.95m) (Dimensions at widest points) Timber door, frosted window to rear elevation, ceiling light, two steps rise to WC, wall-mounted wash hand basin, over sink water heater, understairs cupboard, wall hanging hooks, radiator, fitted carpet
Lounge: 12' 8" x 12' 5" (3.85m x 3.79m) Timber door with glazed panels, deep sill window to front elevation with mountain and water views, ceiling hanging light, wall light, log burner set in stone fireplace on slate hearth with brass edging, timber mantle over, built-in shelved cupboard under windowsill, radiator, vinyl flooring, access to shower room
Shower Room: 5' 1" x 12' 0" (1.56m x 3.66m) Timber door, deep sill window to rear elevation, level-access shower, WC, wall-mounted wash hand basin, wet walls, radiator, vinyl flooring
Dining Room: 10' 5" x 14' 2" (3.18m x 4.31m) Timber door, deep sill window to front elevation with water and mountain views, built-in shelved under windowsill, electric fireplace set on tiled hearth with timber mantle over, corner niche with shelves, panel glazed window and hatch to kitchen, ample space for dining table and chairs, decorative high shelve, radiator, laminate flooring, access to kitchen
Kitchen: 7' 5" x 14' 4" (2.26m x 4.36m) Approx. 2.26m x 4.36m Open access, deep sill window to rear elevation, ceiling spotlights, range of base and wall units, laminate worktop over, wall shelves, 1.5 stainless steel sink with drainer, Indesit electric hob with integrated extractor hood over, tiled splash back, integrated oven, slimline Belling integrated dishwasher, shelved pantry recess, radiator, laminate flooring, access to rear porch/utility room
Rear Entrance/Utility Room: 5' 3" x 12' 7" (1.60m x 3.83m) (Dimensions at widest points) Half glazed door, windows to rear and side elevation, half glazed exterior door, space and plumbing for washing machine on raised floor, space for fridge freezer, wall-mounted coat rack, radiator, tiled flooring, access to garden
Upper Floor:
Stairs and Landing: 3' 4" x 9' 10" (1.01m x 2.99m) Carpeted stairs rise to upper floor landing, Velux window to rear elevation, ceiling hanging light, v-lining to dado-height, timber handrail, consumer unit wall-cupboard, fitted carpet, access to three bedrooms, shower room, loft
Bedroom 1: 14' 3" x 9' 11" (4.35m x 3.01m) (Dimensions at widest points and under coombs) Timber door, deep sill dormer sash window to front elevation with water and mountain views, built-in shelves under windowsill, ceiling hanging light, built-in wardrobe, built-in linen cupboard with radiator, v-lining to wall, radiator, fitted carpet
Bedroom 2: 8' 2" x 11' 2" (2.50m x 3.41m) (Dimensions at widest points and under coombs) Timber door, Velux window to front elevation, ceiling lights, built-in wardrobe, built-in storage and shelves, radiator, fitted carpet
Bedroom 3: 14' 8" x 12' 10" (4.47m x 3.91m) (Dimensions at widest points and under coombs) Timber door, deep sill dormer sash window to front elevation with water and mountain views, built-in shelves under, ceiling hanging light, wall light, built-in wall of wardrobes, built-in shelves, shower enclosure with Mira electric shower over and extractor fan, radiator, fitted carpet
Shower Room: 6' 2" x 8' 3" (1.89m x 2.51m) (Dimensions at widest points and under coombs) Timber door, deep sill dormer frosted window to rear elevation, flush mount ceiling light, level-access shower, shower curtain rail, Mira electric shower over, wet wall, WC, wall-mounted wash hand basin, mirrored wall cabinet, mirror light, extractor fan, wall-mounted fan heater, radiator, vinyl flooring
External:
Garden: Kelso Cottage benefits from enclosed gardens to the front and rear of the property. A small seating area at the front of the property affords beautiful views over Loch Carron. The rear garden can be accessed via the rear door located in the utility room or via the shared driveway at the side of the property. Privacy fencing has been installed along the side of the garden, with a timber gate providing access. A gravel seating area is located at the rear of the property, with a timber garden shed at the bottom of the garden providing convenient storage for garden tools. A guiding rope has been installed alongside a grass path. The sloping garden is mainly laid to lawn with mature trees and established planting along both side boundaries. At the top of the garden, a polytunnel has been installed, with a small pond adjacent to it. This upper section also affords attractive views over Loch Carron. A dry-stone wall marks the rear boundary of the garden.
General:
Extras: Included in the sale are all fitted floor coverings and integrated appliances.
Directions: From Kyleakin, cross the Skye Bridge and continue on the A87. After Auchtertyre, turn left onto the A890 towards Lochcarron. Continue past Strathcarron, then turn left at the junction onto the A896, following signs for Lochcarron. Drive past the Lochcarron Hotel; Kelso Cottage is the fourth property on the right-hand side beyond the hotel.
What3words: ///sweeten.laying.durations
Viewing: Viewing this property is essential. Viewing can be arranged by calling RE/MAX Skye on 01471 822900 or by e-mailing [email protected] .
Interest: It is important that your solicitor notifies this office of interest, otherwise the property may be sold without your knowledge.
Offers: Should be submitted in proper legal Scottish form to RE/MAX Skye Estate Agents, A87, Kyleakin, Isle of Skye, IV41 8PQ.
Entry: At a date to be mutually agreed.
Disclaimer: These particulars are prepared based on information provided by our clients. We have not tested the electrical system or any electrical appliances, nor where applicable, any central heating system. All sizes are recorded by electronic tape measurement to give an indicative, approximate size only. Prospective purchasers should make their own enquiries - no warranty is given or implied. This schedule is not intended to and does not form any contract.