 1 / 35
£220,000
Offers overUnder offerTigh Phadraig, 29 Elgol, Isle of Skye, IV49 9BL

- Property type
- Cottage
- Bedrooms
- 1
- Bathrooms
- 1
- Style
- Cottage
- Floor area
- 42 sq m
Our summary
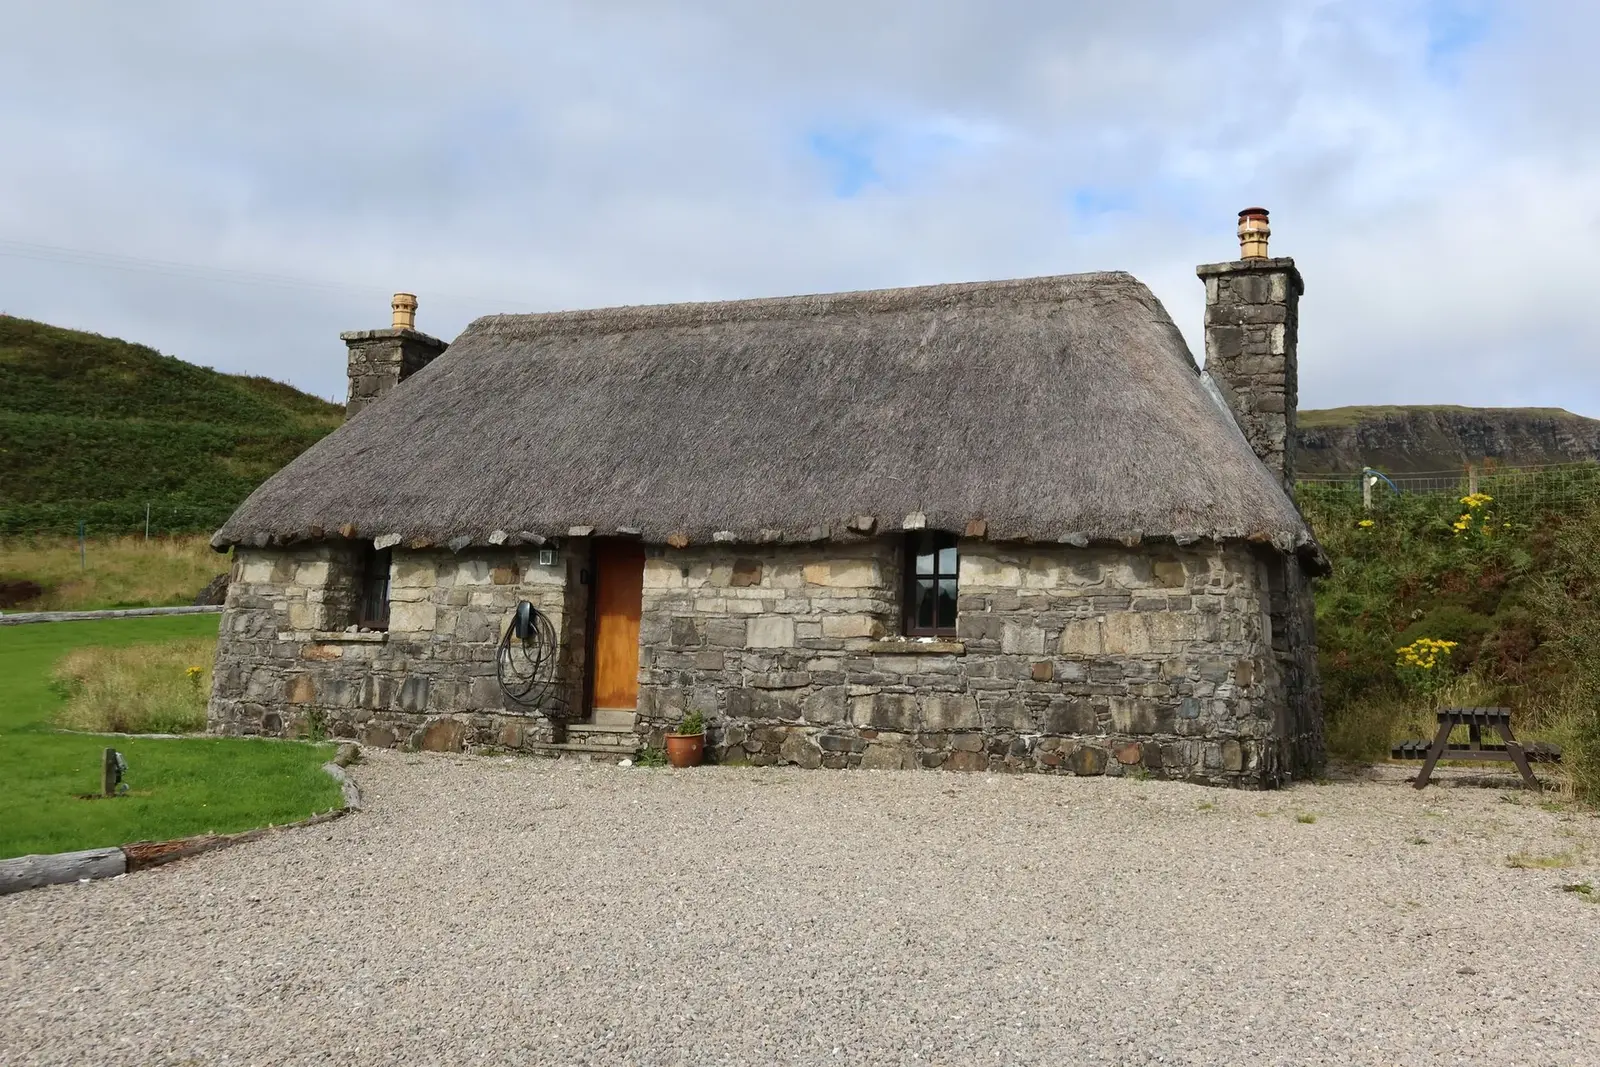
Tigh Phadraig is a charming one-bedroom thatched stone cottage located in the picturesque village of Elgol on the Isle of Skye. This traditional property features a vaulted ceiling, exposed beams, and a cozy wood-burning stove, creating a warm and inviting atmosphere. With modern amenities and a successful short-term let history, it offers both a delightful holiday retreat and a solid investment opportunity.
Description
General Description:
Tigh Phadraig is a charming traditional thatched stone cottage, forming part of Mary’s Thatched Cottages in Elgol, a popular and sought-after tourist destination. The cottage beautifully combines the character and charm of a traditional Blackstone thatched cottage with the comfort and convenience of modern living. An ideal holiday home, Tigh Phadraig also presents an excellent opportunity to acquire an established investment property. The cottage is currently operated as a successful short-term let, with an STL license already in place, offering an attractive opportunity for continued holiday letting.
Call or email RE/MAX Skye today to arrange your viewing appointment.
Property Comprises:
Ground Floor: Open Plan Living Area (Kitchen/Dining/Lounge), Shower Room, Bedroom
Upper Floor: Mezzanine Bedroom
External:
Garden Grounds
Location:
The pretty fishing village of Elgol is situated in the southwest of the Isle of Skye and is a great vantage point for stunning views to the Island of Soay, the Outer Isles, Ardnamurchan, the Small Isles of Rum, Canna, Eigg and Muck, and the majestic Cuillin Mountains. The surrounding area is rich in history and folklore; close by you can find Spar Cave and Prince Charlie's Cave where Bonnie Prince Charlie hid after the Battle of Culloden. The area is important for wildlife and is a haven for visitors coming for boat trips to the stunning Loch Coruisk. There are a village hall and shop. For a more extensive range of facilities the village of Broadford lies approx. 15 miles east and here you can find a hospital, medical centre, Supermarket, churches, builders’ merchant, bookshop, hairdresser, 24-hour filling station, launderette and a varied selection of craft shops, hotels, bars and restaurants.
Accommodation:
Tigh Phadraig is part of Mary’s Thatched Cottage and was built around 2000. The solid stone thatched cottage extends to approximately 42m2. The property benefits from timber frame double glazed windows and doors. Heating to the property is via oil central underfloor heating throughout, with an external combi boiler located at the rear. The property further benefits from outdoor lights, EV charger, an interlinked smoke, heat & CO2 alarm system, and a valid STL license. The cottage shares the driveway with the other cottages, with a communal storage area for the bins.
Details:
Home Report: Available from RE/MAX Skye
Services: Mains electricity, mains water, drainage to shared septic tank.
Council Tax Band: Business Rates
EPC Rating: E (54)
Broadband: HebNet
Ground Floor: 13' 10" x 19' 6" (4.21m x 5.94m) Timber exterior door provides access to open plan living area, vaulted ceiling with high wall shelves, windows to front, side and rear elevation with water and mountain views, cable spotlight system, built-in storage cupboard with underfloor heating controls, natural stone flooring, access to mezzanine bedroom.
Kitchen/Dining Area: 13' 10" x 8' 1" (4.21m x 2.46m) Range of base and wall units, laminate worktop, stainless steel sink with drainer, tiled splash back, ceramic hob with integrated extractor hood over, integrated oven and microwave, space and plumbing for undercounter dishwasher and refrigerator, space for large dining table and chairs.
Lounge Area: 13' 10" x 11' 5" (4.21m x 3.48m) Ample space for seating area, freestanding multifuel stove set within natural stone fireplace on natural stone hearth.
Shower Room: 6' 7" x 6' 0" (2.01m x 1.84m) Timber door with hatch, frosted window to rear elevation, ceiling downlights, glazed shower enclosure, mains shower over, WC, built-in vanity unit with integrated wash hand basin, space and plumbing for washer dryer, shaver light, extractor fan, natural stone flooring.
Bedroom: 13' 9" x 9' 8" (4.20m x 2.95m) Timber door, window to front elevation with water and mountain views, ceiling downlights, bedside wall lights, built-in double bed, natural stone flooring.
Upper Floor:
Mezannine Bedroom: 8' 4" x 15' 10" (2.53m x 4.82m) (Dimensions under coombs) Access via loft ladder, cable spotlight system, balustrade overlooking the open plan living area, space for two single beds, oak flooring.
External:
Garden: The cottage is situated within enclosed grounds, accessed via a shared driveway through metal gates. There is a seating area to the side of the cottage, with the majority of the garden laid to lawn.
General:
Extras: Included in the sale are all fitted floor coverings and integrated appliances.
Directions: From the Skye Bridge, turn right at the Kyleakin Roundabout, in the direction of Broadford. Follow the road until you reach the turn-off towards Elgol and Broadford Hotel. Turn onto the B8083 in the direction of Elgol. Follow the road until you reach Elgol. Mary’s Thatched Cottages will be on the right.
What3words: ///jazz.supposing.amended
Viewing: Viewing this property is essential. Viewing can be arranged by calling RE/MAX Skye on 01471 822900 or by e-mailing [email protected] .
Interest: It is important that your solicitor notifies this office of interest, otherwise the property may be sold without your knowledge.
Offers: Should be submitted in proper legal Scottish form to RE/MAX Skye Estate Agents, A87, Kyleakin, Isle of Skye, IV41 8PQ.
Entry: At a date to be mutually agreed.
Disclaimer: These particulars are prepared based on information provided by our clients. We have not tested the electrical system or any electrical appliances, nor where applicable, any central heating system. All sizes are recorded by electronic tape measurement to give an indicative, approximate size only. Prospective purchasers should make their own enquiries - no warranty is given or implied. This schedule is not intended to and does not form any contract.