 1 / 25
£210,000
Offers overFor saleBurnside, Duirinish, Kyle of Lochalsh IV40 8BE

- Property type
- Detached
- Bedrooms
- 2
- Bathrooms
- 1
- Style
- Cottage
Our summary
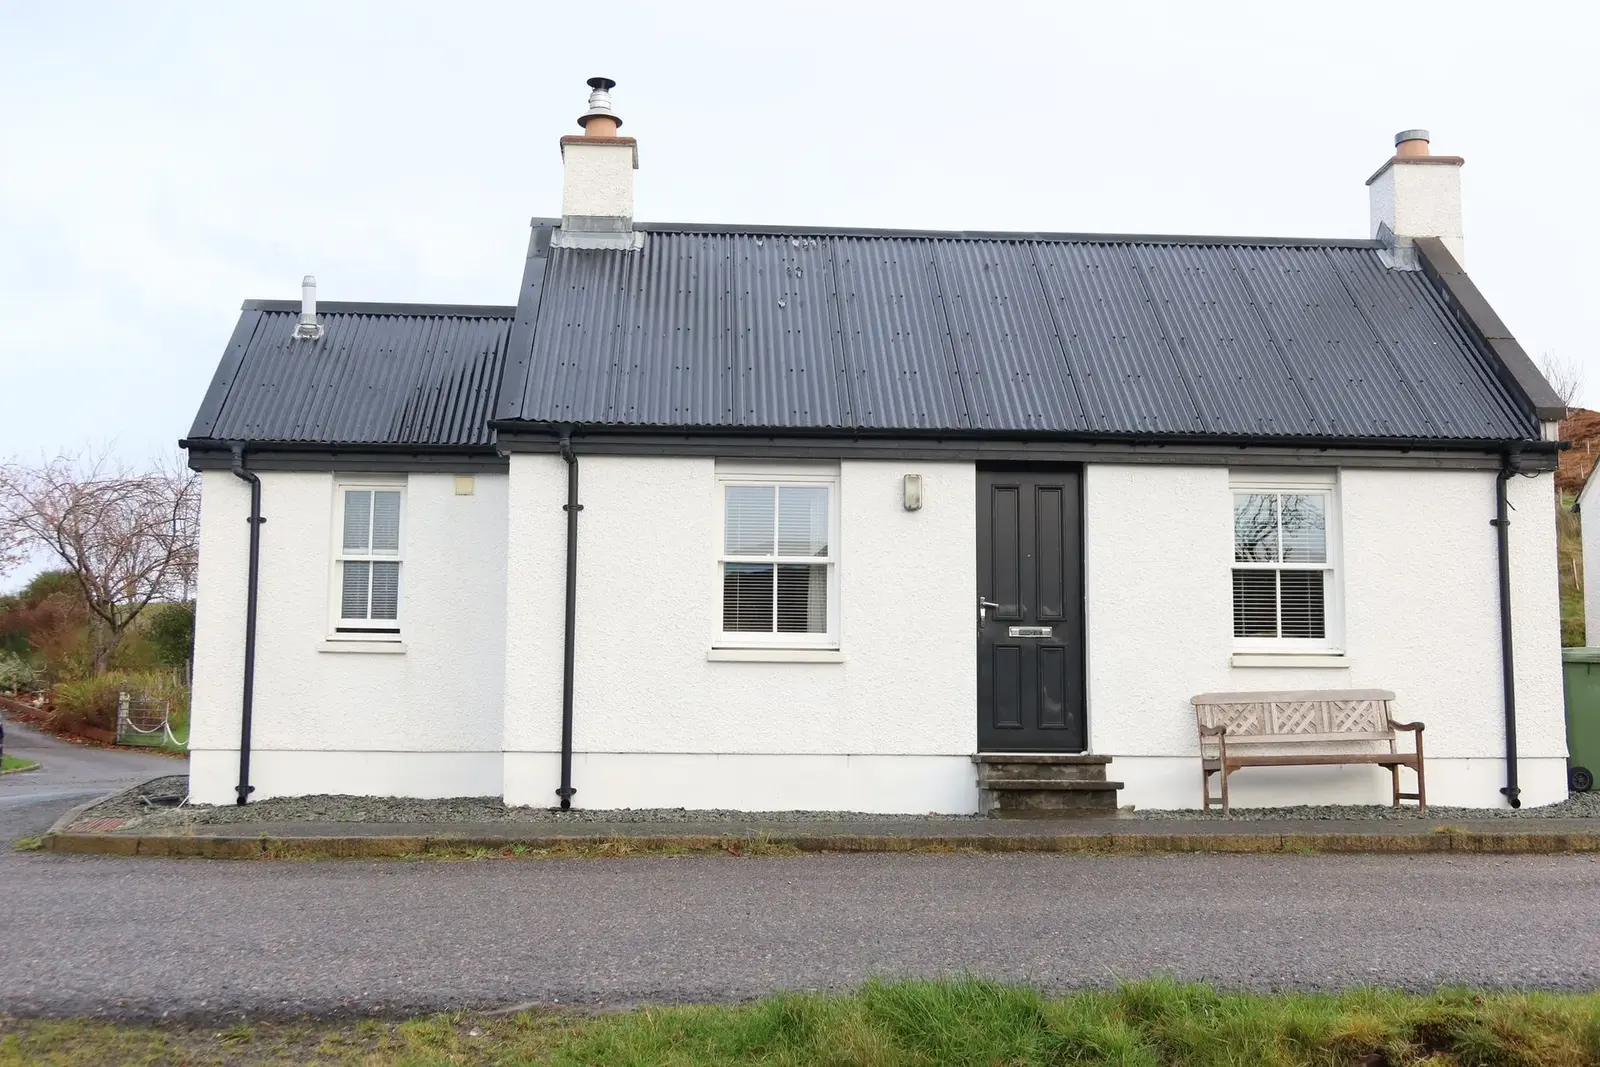
Burnside is a charming detached cottage located in the picturesque crofting township of Duirinish, featuring two bedrooms and a bathroom. The property has been renovated and offers underfloor heating, a multi-fuel stove, and views of the Allt Duirinish burn. Its tranquil setting provides easy access to amenities in nearby Plockton and Kyle of Lochalsh, making it an ideal rural retreat.
Description
Set in the picturesque crofting township of Duirinish, home to the iconic Highland cow, Burnside is a charming, detached and renovated 2-bedroom cottage which overlooks the pretty Allt Duirinish burn that divides the North and South sides of the village, both sides of the village being connected by a road over the Thomas Telford bridge. Offered in good order throughout this tranquil, well-placed rural home is conveniently located for ease of access to facilities in both Plockton and Kyle of Lochalsh.
Call or email RE/MAX Skye today to arrange your viewing appointment.
Property Comprises:
Ground Floor: Entrance Porch, Living Room, Kitchen, Utility Room, Bathroom, 2 Bedrooms, Boiler cupboard (external access)
Upper Floor: Loft
External:
Wood Store
Location:
Duirinish is a small village situated on the road between Kyle of Lochalsh and Plockton. The area is an ideal base to explore many interesting and beautiful places around this part of the West Coast of Scotland including the mountains of Kintail, the world-famous Eilean Donan Castle in Dornie, the pretty village of Plockton and the beautiful Isle of Skye just across the water. Closest main amenities are in Kyle of Lochalsh approximately 4 miles distant and here you will find a Post office, shops, supermarket, butchers, leisure pool & gym, hotels, restaurants, bars, railway & bus links, chemist, surgery & medical centre, etc. The village is served by its own railway stop on the main Kyle of Lochalsh line, which connects to Inverness. Primary and secondary schooling is available in the nearby village of Plockton to which a school bus runs daily.
Accommodation:
Burnside is a small, detached cottage built circa 2011. The property benefits from timber casement double glazing and underfloor heating throughout complimented by a multi-fuel stove in the sitting room and is offered in excellent order throughout.
Details:
Home Report: Contact the RE/MAX Skye office
Services: Mains electricity, mains water, mains drainage
Council Tax Band: B
EPC Rating: D (67)
Ground Floor:
Entrance Porch: 3' 11" x 3' 5" (1.20m x 1.05m) Two steps rise to wooden exterior door, access to sitting room, bedroom
Bedroom: (Currently used as a studio) 12' 7" x 9' 2" (3.84m x 2.80m) Sash window to front elevation with burn views, underfloor heating, oak flooring.
Sitting Room: 12' 7" x 12' 10" (3.83m x 3.90m) Sash window to front elevation with burn views, freestanding multi fuel stove set on a plate glass hearth, underfloor heating, oak flooring, space for table and chairs, access kitchen, loft
Kitchen: 7' 0" x 12' 9" (2.14m x 3.89m) Multi-pane half glazed door, two windows to rear elevation, range of wall and base units with oak worktop over, wall-shelving, Belfast sink, integrated oven with ceramic hob over, room for two undercounter refrigerators, semi-vaulted ceiling, underfloor heating, slate tile flooring, access to bedroom, utility room
Utility Room: 6' 9" x 5' 11" (2.07m x 1.81m) Exterior wooden door to rear elevation, oak worktop with space and plumbing for washing machine and dryer under, spotlight cluster, underfloor heating, slate tile flooring, access to kitchen, bathroom
Bathroom: (at widest point) 6' 10" x 6' 8" (2.09m x 2.04m) Frosted sash window to front elevation, ‘P’ bath with mains shower over, pedestal wash hand basin, WC, underfloor heating, slate tile flooring.
Bedroom: 8' 2" x 7' 0" (2.49m x 2.14m) Window to rear elevation, underfloor heating, oak flooring, access to kitchen
Boiler Cupboard: Located at the rear of the property, Santon premier plus unvented boiler, underfloor heating system, external access.
Upper Floor:
LOFT: Cold loft, window, floored down the centre, access via folding loft ladder in sitting room.
External:
Lean-to Wood Store
GARDEN: A narrow gravel border runs around the cottage, and access to the rear door is provided by either a tiled ramp or steps.
Extras: All fitted floorcoverings and integrated appliances.
Directions: From Kyle of Lochalsh take the Plockton Road, follow the road until you enter the village of Duirinish passing the Croft Café and Art Studio on your left. Turn left on the Thomas Telford bridge and take the first turn left to enter the village on the other side of the river. Follow the road, Burnside is located in the turn at the end of the road.
What3words: ///euphoric.flown.confident
Viewing: Viewing this property is essential. Viewing can be arranged by calling RE/MAX Skye on 01471 822900 or by e-mailing [email protected] .
Interest: It is important that your solicitor notifies this office of interest, otherwise the property may be sold without your knowledge.
Offers: Should be submitted in proper legal Scottish form to RE/MAX Skye Estate Agents, A87, Kyleakin, Isle of Skye, IV41 8PQ.
Entry: At a date to be mutually agreed.
Disclaimer: These particulars are prepared based on information provided by our clients. We have not tested the electrical system or any electrical appliances, nor where applicable, any central heating system. All sizes are recorded by electronic tape measurement to give an indicative, approximate size only. Prospective purchasers should make their own enquiries - no warranty is given or implied. This schedule is not intended to and does not form any contract.