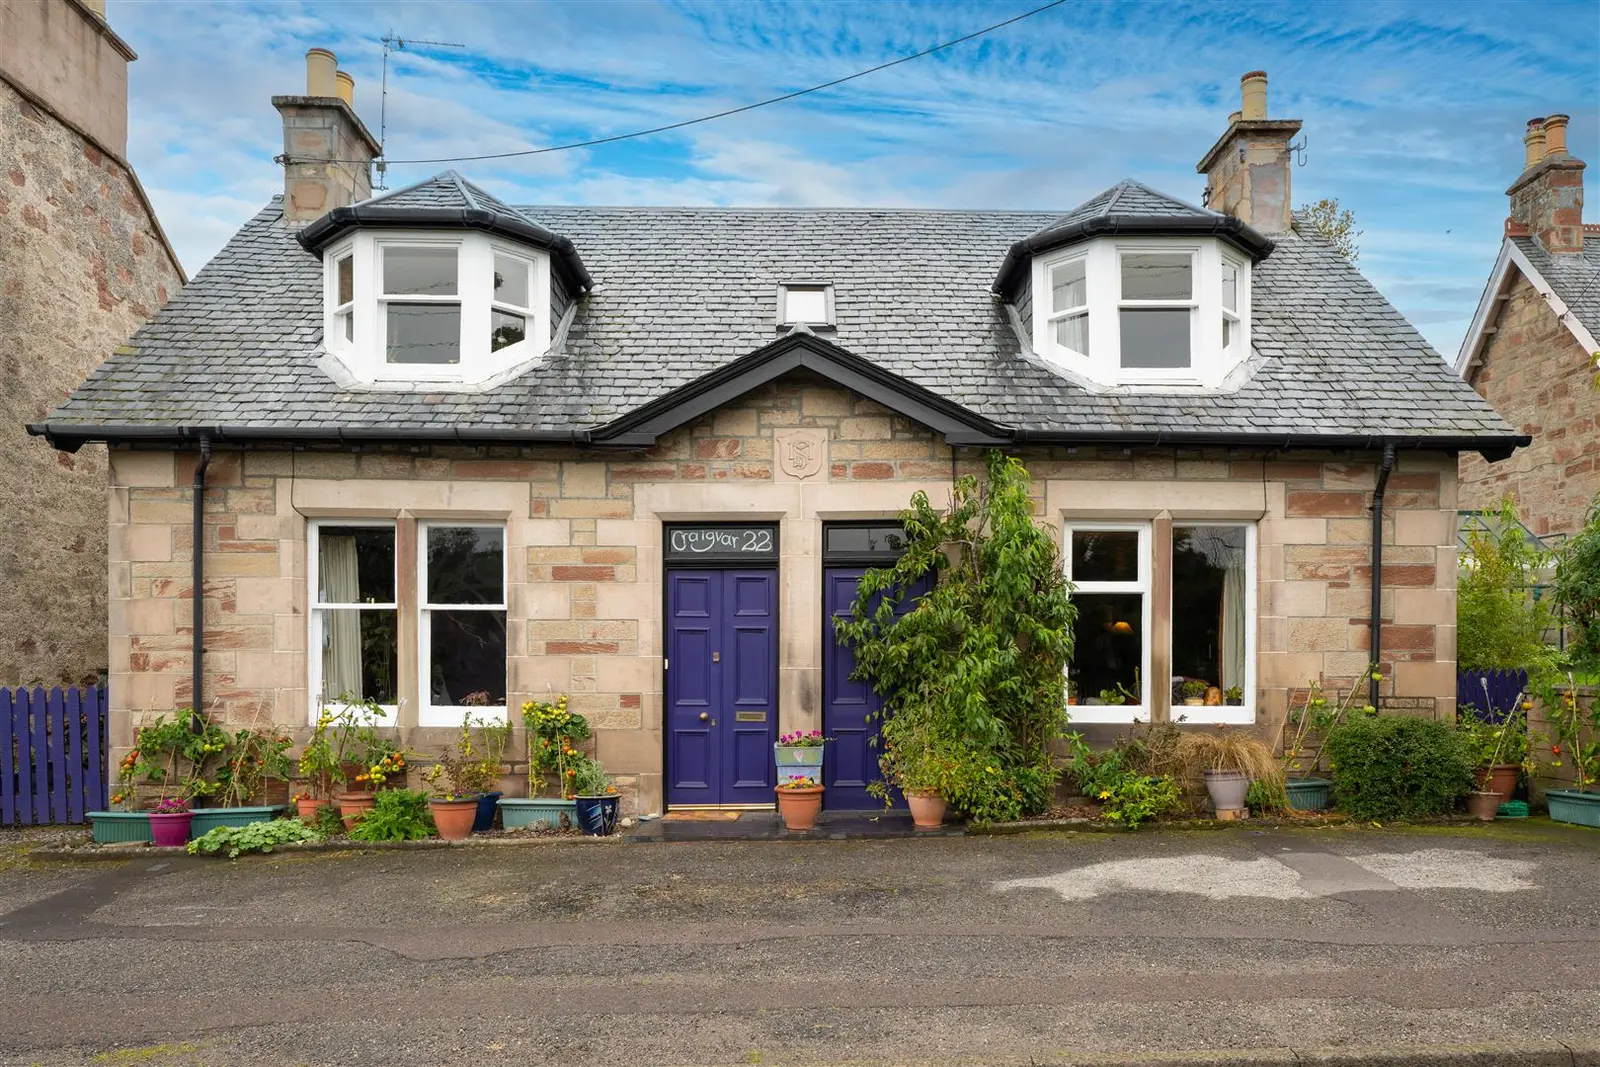
 1 / 17
£275,000
Offers overFor sale22 Millbank Road, Munlochy, IV8 8ND

- Property type
- Detached
- Bedrooms
- 4
- Bathrooms
- 2
- Style
- Cottage
- Video
- YouTube
- Floor area
- 115 sq m
Our summary
Located at 22 Millbank Road in Munlochy, this charming detached stone-built home dates back to 1896 and features four bedrooms and two bathrooms. The property boasts period character with original wood flooring, a welcoming lounge with an open fire, and a stylish kitchen fitted in 2022. The well-maintained gardens offer a private retreat with a vegetable garden, making it ideal for families and those who enjoy outdoor space.
Description
Fantastic opportunity to acquire this charming and highly individual traditional stone-built home dating back to circa 1896 – which offers a wonderful combination of period character including deep skirtings, original doors and flooring alongside flexible accommodation and well-maintained gardens. The property is full of warmth and personality.
The lounge is a particularly welcoming room, featuring a striking open fire, original wood flooring and large windows providing excellent natural light. The separate dining room offers ample space for family dining and entertaining and has an attractive open aspect to the adjoining kitchen. The well-appointed kitchen, fitted in 2022, is stylishly designed and provides an excellent range of fitted units, generous worktop space and integrated appliances including an induction hob, double oven, extractor and washing machine with space for a full-sized fridge and freezer. The room is bright and practical, with windows overlooking the garden and plenty of space for everyday family use. The ground floor accommodation is completed by a guest bedroom which is currently utilised as a home library.
Upstairs, the principal bedroom is fitted with storage and a stylish ensuite shower room with mains fed shower. The 2nd bedroom is another bright room and bedroom three is currently used as a home office with views of the hillside. The stylish bathroom completes the accommodation. There is storage within the under-stair storage cupboard and oil-fired central heating, with double glazing to the rear of the property and single glazed original sash windows to the front.
The rear garden is a delightful mixture of lawn, established trees, colourful planting, shrubs and productive growing areas. The well-established vegetable garden provides an excellent opportunity for those with green fingers. The garden has a wonderfully established and private feel and provides an excellent space for children, gardening and alfresco entertaining. There is parking available for 2 cars. This is a rare and characterful property offering unusually flexible accommodation together with delightful gardens. It would make an excellent home for those seeking something with individuality, space to work from home and plenty of opportunity to enjoy the surrounding outdoor space.
Location: The village of Munlochy offers basic daily needs with a shop/mini market, hotel/bar and the newly opened Kirk&Co homeware and interior store with café. There is a primary school with secondary education offered at the highly acclaimed Fortrose Academy. It is well placed for access to country walks, outstanding scenery and excellent beaches. The city of Inverness provides an extensive choice of shopping, leisure and recreational activities associated with city living. Inverness city enjoys excellent communications by road and rail and is served by an international airport.
Extras: All fitted floor coverings, fixtures and fittings, including all light fittings. Curtain poles and window blinds. Integrated appliances include the induction hob, double oven, extractor, washing machine. Fridge & freezer.
Services: Oil heating, electricity, water and drainage. Broadband.
Council Tax: Band E.
Tenure: Freehold.
Floor area: 115m2
Entry: By mutual agreement.
Viewing: Don’t delay - get in touch with Tailormade Moves today to arrange a viewing