 1 / 17
£375,000
Offers overFor sale5 Dochfour Drive, Dalneigh, Inverness, IV3 5EB

- Property type
- Semi Detached
- Bedrooms
- 4
- Bathrooms
- 1
- Style
- Victorian
- Video
- YouTube
- Floor area
- 206 sq m
Our summary
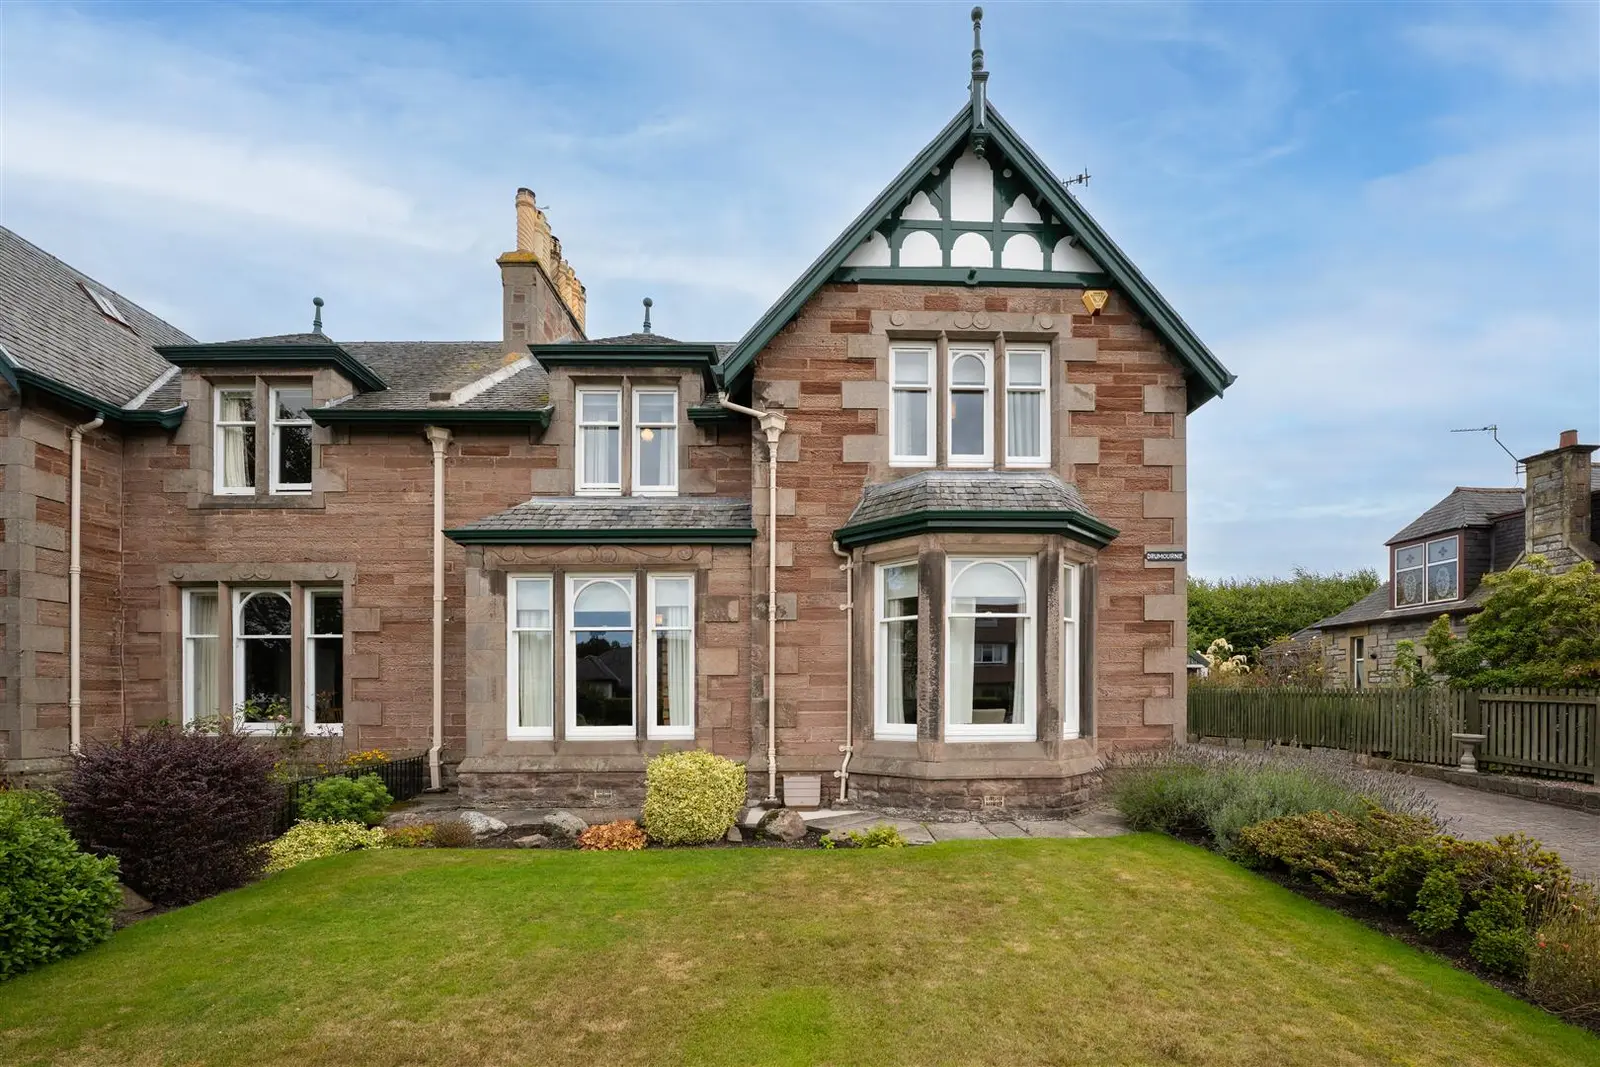
This spacious Victorian semi-detached villa at 5 Dochfour Drive in Dalneigh, Inverness, features four double bedrooms and retains original charm with high ceilings, cornicing, and stained glass. The elegant entrance vestibule doubles as a sunroom, while the bright lounge boasts a bay window and a log burner. The property includes a well-equipped kitchen/diner, a utility room, and both front and rear gardens, along with a workshop for additional storage or hobbies.
Description
Fantastic opportunity to purchase a spacious Victorian semi detached villa, just a short distance from the city centre and many local amenities. The property has been carefully upgraded whilst retaining much of its charm and original features, including high ceilings, cornicing, deep skirting, stained glass, mosaic tiling and solid doors. An elegant entrance vestibule doubles as a welcoming sun room, enhanced by beautiful stained glass windows that set the tone for the character found throughout the home. The lounge is a lovely bright room with a feature bay window and a log burner with ornate surround, creating a warm and inviting focal point. The sitting room, used as a second lounge, also enjoys a feature fireplace, while the dining room offers a comfortable space for a dining table and entertaining and includes its own fireplace, adding further character and warmth to the home. The kitchen/diner includes a breakfast bar for informal dining and is fitted with Neff integrated appliances, including a double oven, hob, extractor and dishwasher, along with a freestanding fridge/freezer. A useful utility room and a separate WC complete the ground floor accommodation.
Upstairs offers four double bedrooms and the family bathroom. Two of the bedrooms feature fireplaces, two have fitted storage, and another includes a built in cupboard. The principal bedroom also benefits from an en-suite. There is double glazing and gas central heating throughout. The front and rear gardens are both laid to lawn, creating attractive outdoor spaces with plenty of space to enjoy relaxing or entertaining. There is also a workshop to the rear, offering excellent additional storage or hobby space.
Overall, this charming property would be ideal for the discerning buyer looking for a spacious family home with character.
Location: The property is situated in a quiet residential street in the Dalneigh area of Inverness on the West side of the River Ness. Near the property is a selection of local amenities including grocery shops, Post Office and Hairdressers. There is easy access to outdoor and indoor sporting facilities at the Aquadome, Ice rink and Bught Park. Local amenities are supplemented by superstores located on Telford Street. The property falls within the Dalneigh Primary School catchment area and Secondary schooling is provided at Inverness High School. There is a regular bus service into the centre routed nearby. The city centre is a short distance away and provides an extensive choice of shopping, leisure and recreational activities associated with city living. Inverness City enjoys excellent communications by road and rail and is served by an international airport.
Extras: All fitted floor coverings, fixtures and fittings, including all light fittings. Curtain poles and window blinds. Integrated appliances include the gas hob, electric ovens, extractor, dishwasher, large free standing fridge and integrated freezer and washer/dryer.
Services: Mains gas, electricity, water and drainage. Telephone and fibre broadband.
Council Tax: Band F
Tenure: Freehold.
Floor Area: 206m²
Entry: By mutual agreement.
Viewing: Don’t delay – get in touch with Tailormade Moves today to arrange a viewing.