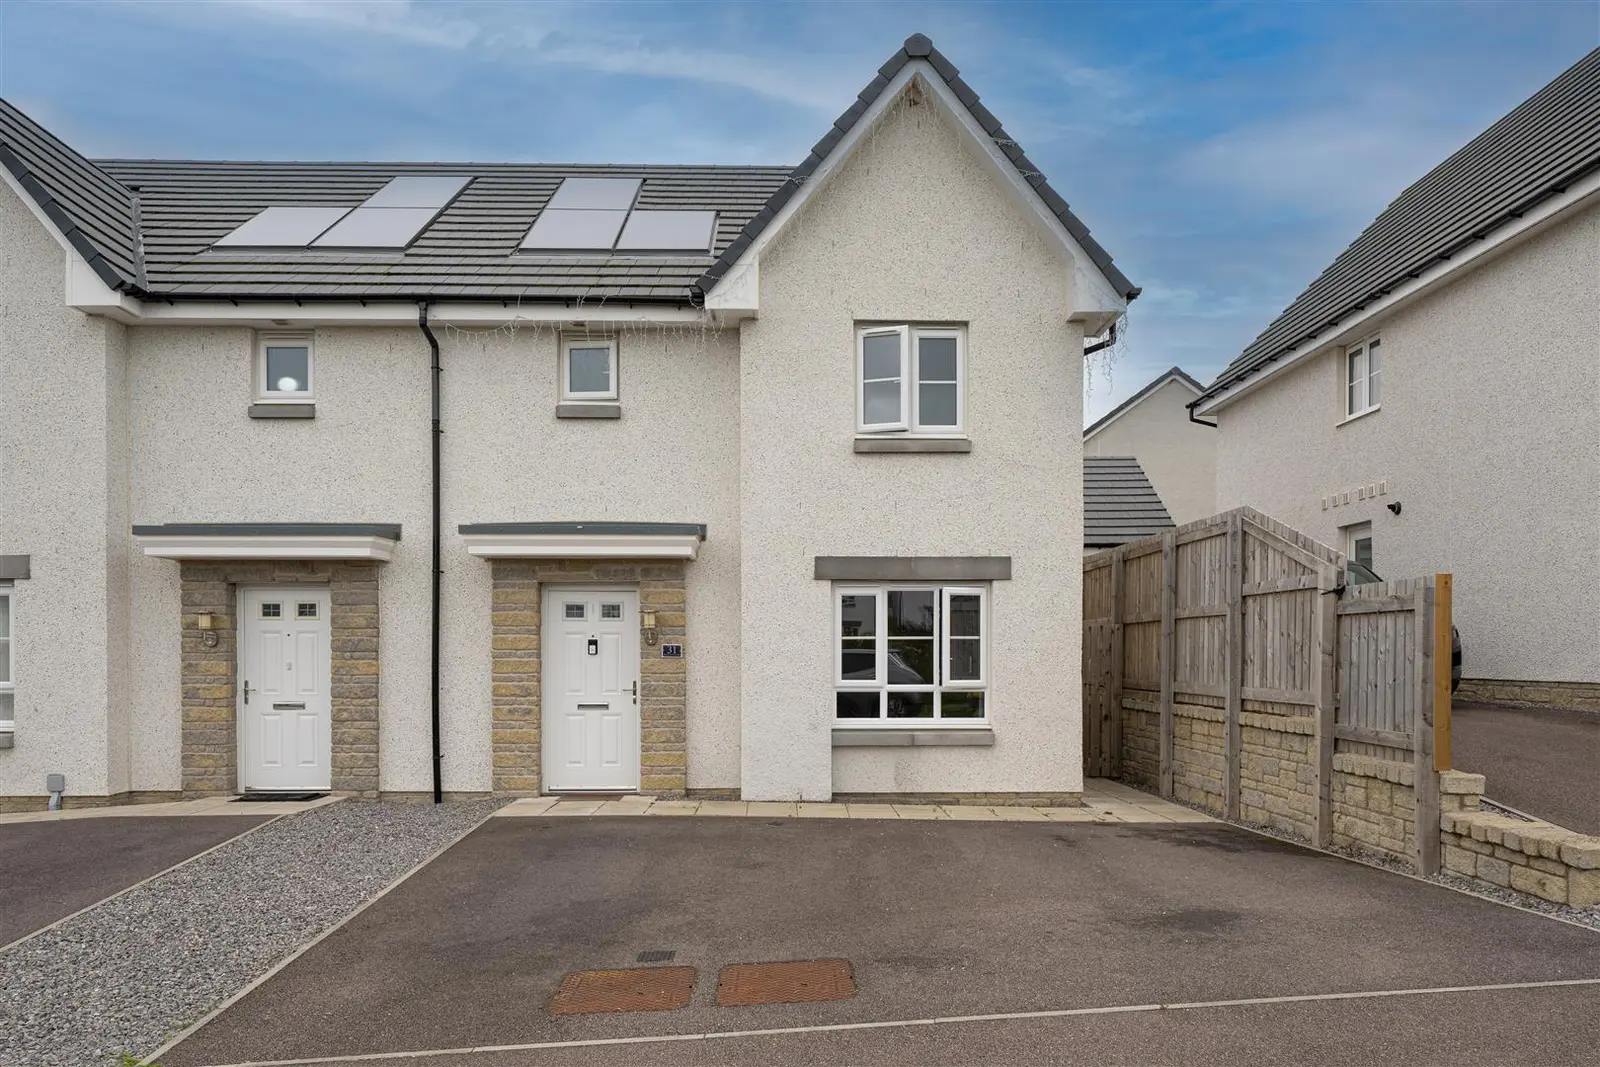
 1 / 12
£265,000
Offers overFor sale31 Macdonnell Road, Stratton, Inverness, IV2 7AU

- Property type
- Semi Detached
- Bedrooms
- 3
- Bathrooms
- 3
- Style
- Modern
- Video
- YouTube
- Floor area
- 97 sq m
Our summary
This modern three-bedroom semi-detached villa at 31 Macdonnell Road in Stratton, Inverness, features a bright lounge and an open-plan kitchen and dining area with integrated appliances. The property includes three well-proportioned bedrooms, two with fitted wardrobes, and a principal bedroom with an ensuite shower room. The enclosed rear garden is laid to lawn with a patio area and pergola, perfect for outdoor relaxation or entertaining.
Description
Fantastic opportunity to purchase this modern three bedroom semi detached villa, set within the sought after Stratton development in Inverness. The bright lounge enjoys a front facing window that allows plenty of natural light to fill the room. To the rear, the open plan kitchen and dining area offers excellent storage and worksurface space, along with an integrated gas hob, oven, extractor dishwasher and fridge freezer. The dining area comfortably accommodates a table and four chairs and has a door leading directly to the enclosed rear garden. A utility cupboard has space and plumbing for a washing machine and tumble dryer, a useful WC completes the ground floor layout. Upstairs offers three well proportioned bedrooms and the family bathroom. Two of the bedrooms benefit from fitted wardrobes, while the principal bedroom enjoys a modern ensuite shower room. Additional storage is provided by two hall cupboards upstairs and one downstairs, there is double glazing and gas central heating throughout. The rear garden is fully enclosed and laid to lawn, with a patio area and covered pergola creating an ideal spot for relaxing or entertaining. A garden shed provides useful additional storage. The paved driveway provides parking for two cars.
Location: The property is located in the popular Stratton area, approximately 4 miles from the centre of Inverness. The area is serviced by a full range of amenities at nearby Culloden Shopping Centre including doctor's surgery, chemist, general store, butcher and hairdressers. There is primary schooling nearby at Smithton primary school and secondary education provided at Culloden Academy, which also has a community leisure centre and swimming pool on site. Its within close proximity to Raigmore Hospital, Lifescan, Police Headquarters, Inshes Retail Park, Beechwood Business Park and the UHI Inverness campus. There is a regular bus service into the centre routed nearby. For those who enjoy the outdoors, Culloden Forest Walk and Culloden Moor visitor centre are very nearby. There is easy access to the A96 and the property is within commuting distance to Inverness or Nairn. The city centre is a short distance away and provides an extensive choice of shopping, leisure and recreational activities associated with city living. Inverness City enjoys excellent communications by road and rail and is served by an international airport.
Extras: All fitted floor coverings, fixtures and fittings, including all light fittings. Curtain poles and window blinds. Integrated appliances include the gas hob, electric oven, extractor, dishwasher and fridge/freezer
Services: Mains gas, electricity, water and drainage. Telephone and fibre broadband.
Factoring Fee: There is a factoring fee of approximately £30–£40 every three months for the maintenance of the communal areas within the development.
Council Tax: Band D
Tenure: Freehold.
Floor Area: 97m2
Entry: By mutual agreement.
Viewing: Don’t delay – get in touch with Tailormade Moves today to arrange a viewing.