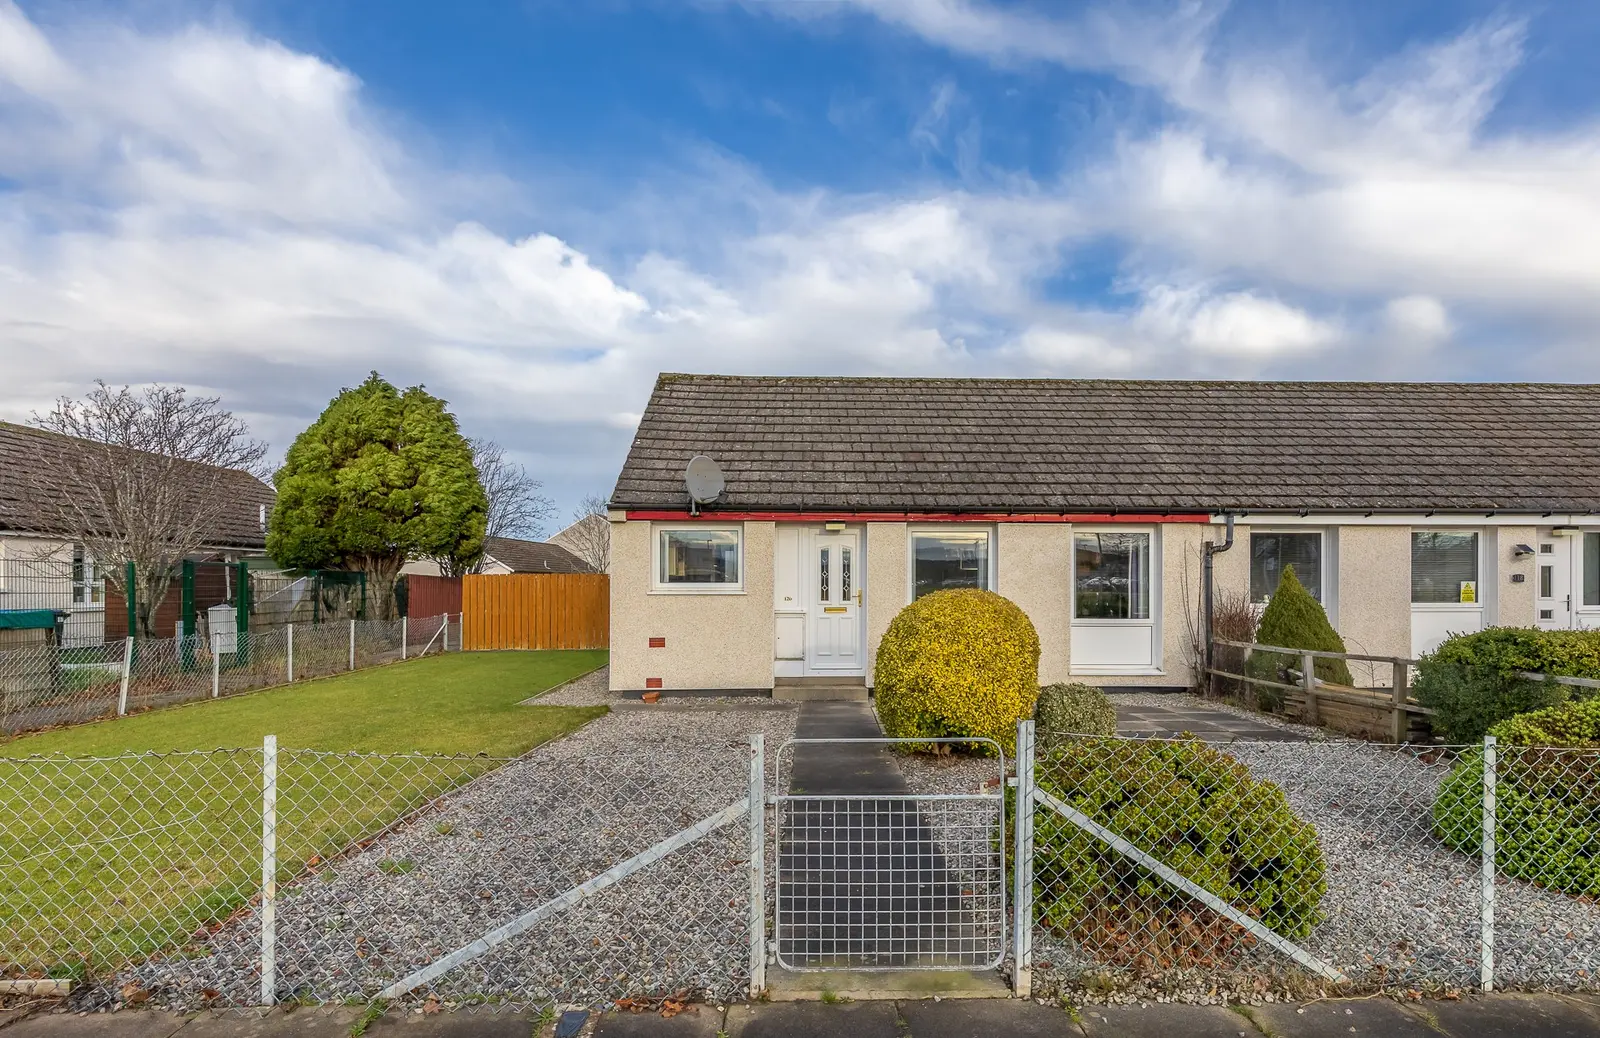
 1 / 12
£125,000
Offers overUnder offer120 Ashton Road, Inverness IV2 3UX

- Property type
- Bungalow
- Bedrooms
- 1
- Bathrooms
- 1
- Style
- Traditional
Our summary
Located at 120 Ashton Road in the desirable Raigmore estate of Inverness, this one-bedroom end terrace bungalow features level gardens surrounding the property. The bright lounge boasts two large windows, while the fitted kitchen includes integrated appliances and space for additional utilities. The modern shower room and enclosed rear garden with a patio area enhance the home's appeal, making it a comfortable choice for buyers seeking convenience and investment potential.
Description
A fantastic opportunity to purchase a well-appointed end terrace bungalow in the sought after Raigmore estate, Inverness. This one-bedroom home benefits from level gardens to the front, rear and side of the property. The generous lounge is bright and welcoming, with two large windows that overlook the front garden. Adjacent to the lounge, the fitted kitchen includes an integrated electric hob oven and extractor with space for a fridge/freezer, and washing machine, which are also included in the sale. Continuing through the property, is a large double bedroom and a modern shower room with electric shower. Additional benefits include a hall cupboard and loft access, as well as warm air electric heating and double glazed windows throughout. Externally, the gardens are fully enclosed with the rear complemented by a patio and gravelled area ideal for outdoor dining. This superb bungalow presents a rare opportunity for buyers seeking comfort, investment potential and modern convenience. Viewing is highly recommended.
120 Ashton Road is located in the highly desirable Raigmore area of Inverness, a well-established residential neighbourhood known for its strong sense of community. The property is within comfortable walking distance of Raigmore Hospital, UHI Inverness, NHS Education for Scotland, and a range of local amenities. Raigmore benefits from a well-regarded primary school, community centre, playground, and skatepark, making it an ideal location for families and professionals alike. Excellent transport links are close at hand, offering easy access to Inverness city centre, with its wide selection of shops, restaurants, and cultural attractions including the Eden Court Theatre.
Extras Included in Sale: All fixtures and fittings, including lights, window blinds and curtain poles. Integrated items include the electric hob, oven and extractor. Fridge/freezer, and washing machine. Furniture will be available under separate negotiation.
Rooms
Lounge: 5.29m x 3.46m (17' 4" x 11' 4")
Kitchen: 3.05m x 2.13m (10' 0" x 7' 0")
Bedroom: 3.50m x 3.04m (11' 6" x 10' 0")
Shower Room: 1.63m x 2.13m (5' 4" x 7' 0")
Back Porch: 3.47m x 1.65m (11' 5" x 5' 5") Read more