 1 / 25
£295,000
Offers overFor saleTaylor Place, Bishopmill, Moray, IV30

- Property type
- Bungalow
- Bedrooms
- 4
- Bathrooms
- 3
- Video
- Watch
- Floor area
- 139 sq m
Our summary
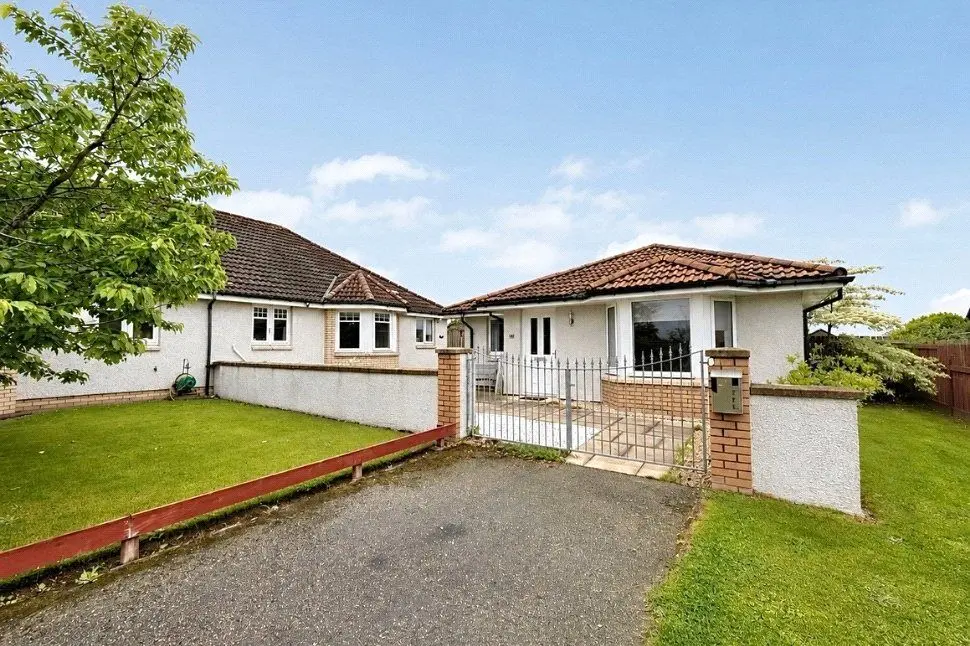
Located on Taylor Place in Bishopmill, this semi-detached bungalow features four bedrooms and three bathrooms, including a self-contained one-bedroom annexe. The spacious lounge and kitchen provide ample room for family living, while the generous corner plot offers a driveway and an enclosed rear garden with a decked terrace. Although some cosmetic updating is needed, this property presents a unique opportunity to create a personalized home in a desirable area of Elgin.
Description
- EPC Band C
- Council Tax Band E
- Semi-detached bungalow with separate annexe
- Spacious lounge and kitchen
- Three bedrooms in the main bungalow
- Self-contained one-bedroom annexe
- Generous corner plot with driveway
- Gas central heating and double glazing
Set within a generous corner plot in the sought-after Bishopmill area of Elgin, this substantial semi-detached bungalow offers spacious and flexible accommodation, complemented by a detached one-bedroom annexe. Although the property would benefit from cosmetic updating, including redecoration and some minor maintenance, it presents an excellent opportunity to create a highly individual home with accommodation suited to a variety of needs.
The main bungalow is entered through a vestibule leading into a well-proportioned kitchen with space for dining and a central island. The adjoining lounge is an impressive dual-aspect reception room, extending to approximately 24 feet in length and featuring a broad bay window that provides an abundance of natural light.
There are three bedrooms within the main property. The main bedroom is generously sized and benefits from a walk-in wardrobe and an en-suite shower room. Two further bedrooms are served by a separate shower room, while additional built-in storage is positioned within the hallway.
A particular feature is the detached bungalow annexe, which provides self-contained accommodation comprising an entrance vestibule, an open-plan lounge and kitchen, a double bedroom and a shower room. This flexible space may appeal to those seeking accommodation for an extended family member, independent space for older children, guest accommodation or a dedicated home-working environment, subject to any necessary permissions or consents.
Externally to the front of the property is a low maintenance gravel garden with double gated access, paved pathway and gated access to the rear. There is a tarmac driveway providing off-street parking for two vehicles. The enclosed rear garden features a lawned area with raised timber planting beds and mature shrubs, together with a generous decked terrace providing space for outdoor seating and entertaining. A timber garden shed offers useful external storage, while French doors provide direct access between the garden and the property.
Further benefits include gas central heating and double glazing. The property is conveniently positioned for local shops, schools and amenities within Bishopmill, while Elgin city centre, leisure facilities and transport connections are also readily accessible.
Offering approximately 1,493 square feet of accommodation across the main bungalow and annexe, this is a rarely available and highly adaptable home with considerable potential for enhancement.
The current owner has advised that factor charges apply. Should you proceed with the purchase of this home, full details should be verified by your solicitor.
Vestibule
3'8" x 6'7" (1.12m x 2.01m)
The property is entered through an external door into a practical vestibule leading into the inner hallway.
Hallway
3'8" x 14'3" (1.12m x 4.34m)
The central hallway provides access to all three bedrooms, the family shower room, and kitchen. It also incorporates a useful built-in storage cupboard.
Lounge
24'2" x 10'11" (7.37m x 3.34m)
An exceptionally spacious dual-aspect reception room extending to approximately 24 feet in length. The lounge features a broad bay window overlooking the garden, additional side windows and glazed double French doors providing direct external access to the rear garden.
Kitchen
13'3" x 16'3" (4.03m x 4.96m)
A spacious kitchen providing a range of wall and base-mounted units, work surfaces and appliances. A central island provides additional preparation space and informal seating, while a window allows natural light into the room. The kitchen connects with the hallway and lounge. Additionally, there is a double built-in cupboard providing additional storage space.
Shower Room
6'12" x 5'10" (2.13m x 1.79m)
The main shower room is accessed from the hallway and is fitted with a shower enclosure, WC and wash hand basin.
Bedroom 1
16'2" x 10'9" (4.93m x 3.28m)
A generously proportioned double bedroom featuring a prominent bay window overlooking the front garden. This room benefits from direct access to a separate walk-in wardrobe and an en-suite shower room.
Wardrobe
5'12" x 6'8" (1.82m x 2.04m)
A useful dressing and storage area positioned beside the main bedroom, offering space for hanging rails, shelving and additional bedroom furniture.
En-Suite
6'2" x 6'8" (1.87m x 2.03m)
Accessed from the main bedroom and fitted with a shower enclosure, WC and wash hand basin. A useful window provides natural light and ventilation.
Bedroom 2
13'2" x 9'4" (4.01m x 2.84m)
A well-proportioned double bedroom with a front facing window providing natural light and a built-in cupboard offering useful storage.
Bedroom 3
9'0" x 9'2" (2.75m x 2.80m)
A further double bedroom overlooking the rear garden and benefitting from a double built-in wardrobe.
Annexe
A particular feature is the detached bungalow annexe, which provides self-contained accommodation comprising an entrance vestibule, an open-plan lounge and kitchen, a double bedroom and a shower room. This flexible space may appeal to those seeking accommodation for an extended family member, independent space for older children or guest accommodation. Approximately 34sqm in floor space.
External
Externally to the front of the property is a low maintenance gravel garden with double gated access, paved pathway and gated access to the rear. There is a tarmac driveway providing off-street parking for two vehicles. The enclosed rear garden features a lawned area with raised timber planting beds and mature shrubs, together with a generous decked terrace providing space for outdoor seating and entertaining. A timber garden shed offers useful external storage, while French doors provide direct access between the garden and the property.
Additional
The property benefits from gas central heating and double glazing. It is situated within the popular Bishopmill area of Elgin, conveniently placed for local shops, schools and amenities, with Elgin city centre and its wider range of services also within easy reach. Prospective purchasers should note that the property would benefit from cosmetic improvement, including redecoration and some minor maintenance and repair works, offering an excellent opportunity to update the accommodation to individual taste. The current owner has advised that factor charges apply. Should you proceed with the purchase of this home, full details should be verified by your solicitor.
Read full description