 1 / 17
£200,000
Offers overFor saleSpringfield Drive, Elgin, Moray, IV30

- Property type
- Bungalow
- Bedrooms
- 3
- Bathrooms
- 1
- Video
- Watch
Our summary
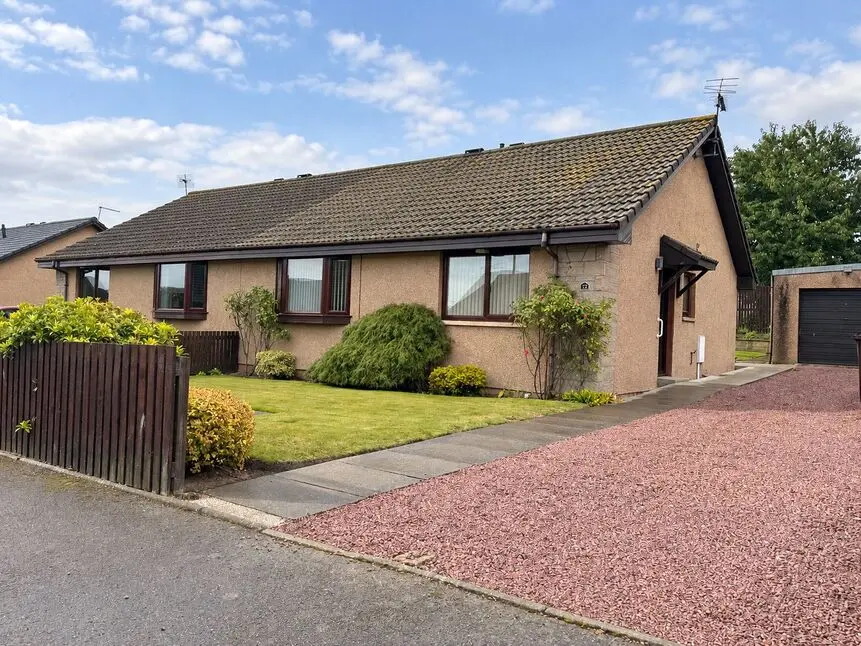
This semi-detached bungalow on Springfield Drive in Elgin features three flexible bedrooms and a bright lounge with a bay window. The property boasts a generous rear garden arranged over two levels, a large driveway, and a garage, making it ideal for outdoor enjoyment and practical living. Its convenient location offers easy access to local amenities and the beautiful Moray countryside.
Description
- Semi-Detached Bungalow
- Single Level Accommodation
- Three Flexible Bedrooms
- Bright & Welcoming Lounge
- Large Driveway & Garage
- Generous Rear Garden
- Two-Level Garden Space
- Convenient Elgin Location
Your Move are delighted to bring to the market this lovely and well-proportioned semi-detached bungalow, offering comfortable accommodation all on one level, generous gardens, a large driveway and a garage. With its flexible layout and welcoming feel, this is a home that offers plenty of possibilities, whether you’re looking to downsize, starting out, or simply want somewhere that’s easy to enjoy and make your own.
On entering the property, the vestibule leads into a welcoming hallway, giving access to all of the accommodation. A large storage cupboard, which also houses the boiler, provides that all-important practical storage space and keeps everything nicely tucked away.
The kitchen is situated to the front of the property and offers a good range of wall and base units, providing plenty of storage and useful worktop space. There is also room for a dining table, creating a lovely spot for morning coffee, family meals or a catch-up over dinner.
The spacious lounge is a particularly inviting room, with a feature bay window allowing plenty of natural light to fill the space. The neutral décor and hard flooring give the room a fresh, easy-going feel, while the generous proportions mean there’s plenty of room to relax, entertain or simply put your feet up at the end of the day.
The shower room is finished with easy-to-maintain hard flooring and features a generous shower cubicle with wet-wall surrounds, WC, wash hand basin and heated towel rail.
All three bedrooms are situated to the rear of the property, offering a peaceful outlook and plenty of flexibility.
Bedroom 1 is a generously sized room with wall-length mirrored sliding wardrobes, providing excellent storage while still leaving plenty of space for additional furniture.
Bedroom 2 is currently arranged as a twin bedroom with two single beds, making it a comfortable guest room or a lovely space for visiting family. It also benefits from a double wardrobe with mirrored sliding doors.
Bedroom 3 is currently used as a dining room and is a wonderfully versatile space. Patio doors open directly onto the rear garden, while a double wardrobe provides useful storage. Whether you choose to use it as a third bedroom, dining room, home office, hobby room or simply a quiet retreat, this room is happy to adapt to whatever life throws its way.
The property further benefits from gas central heating and double glazing throughout.
Outside, the gardens are a real feature of the property, extending to the front, side and rear and offering plenty of space to enjoy throughout the year.
The front garden is enclosed by wooden fencing and is laid mainly to lawn, with established shrubs adding greenery and character. To the side, a large driveway provides off-street parking for multiple vehicles and leads to the single garage. The garage is accessed via an up-and-over door to the front, with an additional access door to the side. It also benefits from power, lighting and plumbing for a washing machine — because even the garage deserves to pull its weight!
The rear garden is arranged over two levels. The lower level features a generous paved patio, creating a lovely space for outdoor dining, entertaining or simply sitting out with a cuppa when the Scottish weather decides to play along. Steps lead to the upper level, which is laid to lawn and complemented by paved pathways and raised areas, offering plenty of room for gardening, relaxing and enjoying the outdoors.
Situated on Springfield Drive in Elgin, the property enjoys a pleasant residential setting within easy reach of the town’s excellent range of amenities. Elgin offers everything you could need for day-to-day life, including shops, supermarkets, cafés, restaurants, leisure facilities and essential services.
For those who enjoy getting out and about, there are plenty of opportunities to explore the surrounding Moray countryside, with beautiful walks, beaches and scenic spots all within easy reach. Elgin also benefits from good transport links, making it a convenient base for travelling to nearby towns and villages and further afield.
Location
Situated on Springfield Drive in Elgin, the property enjoys a pleasant residential setting within easy reach of the town’s excellent range of amenities. Elgin offers everything you could need for day-to-day life, including shops, supermarkets, cafés, restaurants, leisure facilities and essential services.
For those who enjoy getting out and about, there are plenty of opportunities to explore the surrounding Moray countryside, with beautiful walks, beaches and scenic spots all within easy reach. Elgin also benefits from good transport links, making it a convenient base for travelling to nearby towns and villages and further afield.
Vestibule and Hallway
On entering the property, the vestibule leads into a welcoming hallway, giving access to all of the accommodation. A large storage cupboard, which also houses the boiler, provides that all-important practical storage space and keeps everything nicely tucked away.
Kitchen
7'3" x 11'1" (2.21m x 3.39m)
The kitchen is situated to the front of the property and offers a good range of wall and base units, providing plenty of storage and useful worktop space. There is also room for a dining table, creating a lovely spot for morning coffee, family meals or a catch-up over dinner.
Lounge
12'8" x 13'2" (3.85m x 4.01m)
The spacious lounge is a particularly inviting room, with a feature bay window allowing plenty of natural light to fill the space. The neutral décor and hard flooring give the room a fresh, easy-going feel, while the generous proportions mean there’s plenty of room to relax, entertain or simply put your feet up at the end of the day.
Showerroom
1.43m x 2,31m
The shower room is finished with easy-to-maintain hard flooring and features a generous shower cubicle with wet-wall surrounds, WC, wash hand basin and heated towel rail.
Bedroom 1
11'11" x 8'5" (3.64m x 2.56m)
Bedroom 1 is a generously sized room with wall-length mirrored sliding wardrobes, providing excellent storage while still leaving plenty of space for additional furniture.
Bedroom 2
8'8" x 7'7" (2.63m x 2.30m)
Bedroom 2 is currently arranged as a twin bedroom with two single beds, making it a comfortable guest room or a lovely space for visiting family. It also benefits from a double wardrobe with mirrored sliding doors.
Bedroom 3
1.94m x 2.32
Bedroom 3 is currently used as a dining room and is a wonderfully versatile space. Patio doors open directly onto the rear garden, while a double wardrobe provides useful storage. Whether you choose to use it as a third bedroom, dining room, home office, hobby room or simply a quiet retreat, this room is happy to adapt to whatever life throws its way.
Additional
The property further benefits from gas central heating and double glazing throughout.
External
Outside, the gardens are a real feature of the property, extending to the front, side and rear and offering plenty of space to enjoy throughout the year.The front garden is enclosed by wooden fencing and is laid mainly to lawn, with established shrubs adding greenery and character. To the side, a large driveway provides off-street parking for multiple vehicles and leads to the single garage. The garage is accessed via an up-and-over door to the front, with an additional access door to the side. It also benefits from power, lighting and plumbing for a washing machine — because even the garage deserves to pull its weight!The rear garden is arranged over two levels. The lower level features a generous paved patio, creating a lovely space for outdoor dining, entertaining or simply sitting out with a cuppa when the Scottish weather decides to play along. Steps lead to the upper level, which is laid to lawn and complemented by paved pathways and raised areas, offering plenty of room for gardening, relaxing and enjoying the outdoors.
Read full description