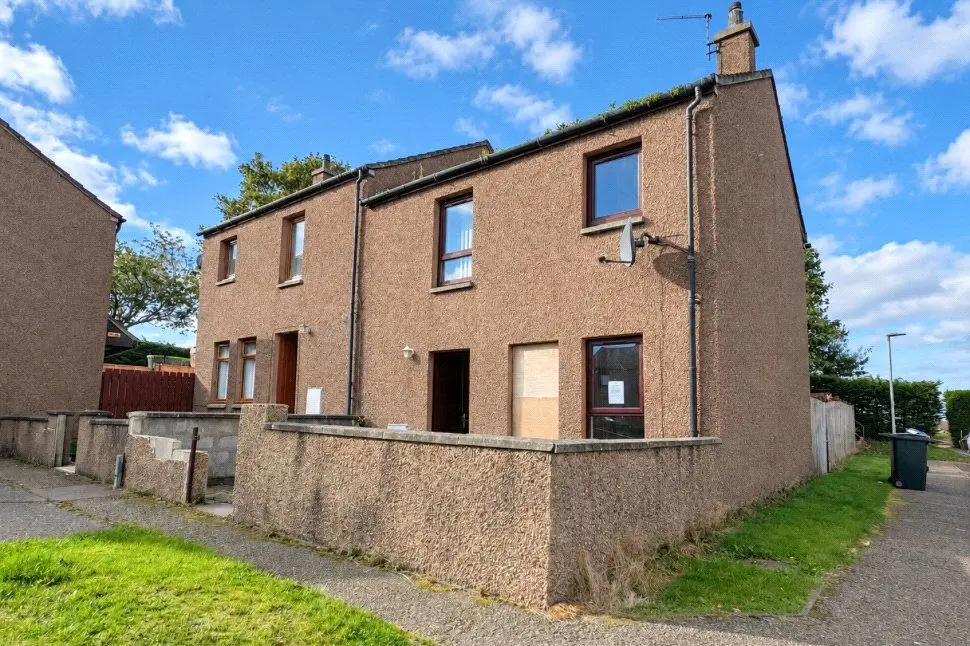
 1 / 10
£120,000
Offers overFor saleBeechfield Road, Elgin, Moray, IV30

- Property type
- Semi Detached
- Bedrooms
- 3
- Bathrooms
- 1
Our summary
This three-bedroom semi-detached family home on Beechfield Road in Elgin features a spacious kitchen/dining area and a comfortable lounge with natural light. The property includes gardens to the front and rear, with the rear garden being fully enclosed and arranged over two levels, ideal for outdoor activities. While it requires some maintenance, it offers a practical layout and built-in storage, making it suitable for families or first-time buyers.
Description
- Three Bedroom Family Home
- Popular Elgin Location
- Spacious Kitchen/Dining Area
- Gardens To Front & Rear
- Useful Built-In Storage
- Private Enclosed Rear Garden
Your Move are delighted to bring to the market this three bedroom family home in a popular area of Elgin. Offering well-proportioned accommodation, a spacious kitchen/dining area, family bathroom and gardens to the front and rear, this property would make an ideal home for first-time buyers, families or investors.
The property is entered via a welcoming hallway which provides access to the ground floor accommodation, together with the staircase leading to the first floor. The hallway benefits from a particularly useful storage cupboard, ideal for coats, shoes and everyday household items.
The lounge is positioned to the front of the property and enjoys a good level of natural light. A well-proportioned room with hard flooring, it provides a comfortable space for relaxing and spending time with family and friends.
The kitchen is a particularly generous room and offers ample space for a dining table, making this a practical and sociable area of the home.
There is a good selection of wall and base units providing useful storage, together with plentiful worktop space for meal preparation. A door provides direct access to the rear garden, creating an easy connection between the indoor and outdoor spaces and offering the opportunity for al fresco dining and summer entertaining.
The staircase rises from the entrance hallway to the first floor landing, which provides access to all three bedrooms and the family bathroom.
The family bathroom comprises a bath with overhead shower, wash hand basin and WC. The room is finished with tiled surrounds and provides the essential facilities for family living.
Bedroom one is a particularly spacious double bedroom and benefits from excellent built-in storage. The fitted storage includes shelving and hanging rails, providing a practical solution for clothing and personal belongings.
Positioned to the front of the property, bedroom two is laid to hard flooring and boasts a built-in double wardrobe. Offering plenty of flexibility, this room would make an ideal children's bedroom or comfortable second bedroom.
Bedroom three is also located to the front of the property and benefits from hard flooring. This versatile room could be utilised to suit the needs of the new owner and would make an ideal nursery, home office, guest bedroom or child's bedroom.
The property benefits from gardens to both the front and rear. The front garden is laid to a paved patio space, and is complemented by a paved pathway leading to the front entrance. The rear garden is arranged over two levels, with the lower section providing a paved patio area and the upper section laid to lawn. The garden is fully enclosed by wooden fencing and benefits from gated access, creating a private and versatile outdoor space. The different levels offer scope for outdoor seating, children's play or entertaining during the warmer months.
This property does require a level of maintenance/repairs however, would make a fantastic family home.
Please note: this property is being sold in its present condition and no warranties or guarantees will be provided in relation to the property's condition, fixtures, fittings or services.
Beechfield Road is situated within an established residential area of Elgin, offering convenient access to a wide range of local amenities. Elgin provides an excellent selection of shops, supermarkets, cafés, restaurants, leisure facilities and schools, with the town centre easily accessible from the property. The town is well connected by road, bus and rail, with Elgin railway station providing services towards Aberdeen and Inverness. The A96 also provides good road links throughout Moray and further afield, making this a convenient location for families, first-time buyers and commuters alike.
Location
Beechfield Road is situated within an established residential area of Elgin, offering convenient access to a wide range of local amenities. Elgin provides an excellent selection of shops, supermarkets, cafés, restaurants, leisure facilities and schools, with the town centre easily accessible from the property. The town is well connected by road, bus and rail, with Elgin railway station providing services towards Aberdeen and Inverness. The A96 also provides good road links throughout Moray and further afield, making this a convenient location for families, first-time buyers and commuters alike.
Hallway
The property is entered via a welcoming hallway which provides access to the ground floor accommodation, together with the staircase leading to the first floor. The hallway benefits from a particularly useful storage cupboard, ideal for coats, shoes and everyday household items.
Lounge
10'6" x 13'0" (3.20m x 3.97m)
The lounge is positioned to the front of the property and enjoys a good level of natural light. A well-proportioned room with hard flooring, it provides a comfortable space for relaxing and spending time with family and friends.
Kitchen
19'2" x 7'9" (5.83m x 2.35m)
The kitchen is a particularly generous room and offers ample space for a dining table, making this a practical and sociable area of the home. There is a good selection of wall and base units providing useful storage, together with plentiful worktop space for meal preparation. A door provides direct access to the rear garden, creating an easy connection between the indoor and outdoor spaces and offering the opportunity for al fresco dining and summer entertaining.
Staircase and Landing
The staircase rises from the entrance hallway to the first floor landing, which provides access to all three bedrooms and the family bathroom.
Bathroom
6'8" x 6'0" (2.04m x 1.83m)
The family bathroom comprises a bath with overhead shower, wash hand basin and WC. The room is finished with tiled surrounds and provides the essential facilities for family living.
Bedroom 1
10'1" x 9'5" (3.07m x 2.88m)
Bedroom one is a particularly spacious double bedroom and benefits from excellent built-in storage. The fitted storage includes shelving and hanging rails, providing a practical solution for clothing and personal belongings.
Bedroom 2
8'2" x 8'4" (2.48m x 2.55m)
Positioned to the front of the property, bedroom two is laid to hard flooring and boasts a built-in double wardrobe. Offering plenty of flexibility, this room would make an ideal children's bedroom or comfortable second bedroom.
Bedroom 3
7'7" x 8'4" (2.32m x 2.53m)
Bedroom three is also located to the front of the property and benefits from hard flooring. This versatile room could be utilised to suit the needs of the new owner and would make an ideal nursery, home office, guest bedroom or child's bedroom.
External
The property benefits from gardens to both the front and rear. The front garden is laid to a paved patio space, and is complemented by a paved pathway leading to the front entrance. The rear garden is arranged over two levels, with the lower section providing a paved patio area and the upper section laid to lawn. The garden is fully enclosed by wooden fencing and benefits from gated access, creating a private and versatile outdoor space. The different levels offer scope for outdoor seating, children's play or entertaining during the warmer months.
Additional
This property does require a level of maintenance/repairs however, would make a fantastic family home.Please note: this property is being sold in its present condition and no warranties or guarantees will be provided in relation to the property's condition, fixtures, fittings or services.
Read full description