 1 / 28
£350,000
Fixed priceFor saleKenilworth Road, Slackbuie, Highland, IV2

- Property type
- Detached
- Bedrooms
- 4
- Bathrooms
- 3
- Style
- Contemporary
- Video
- Watch
Our summary
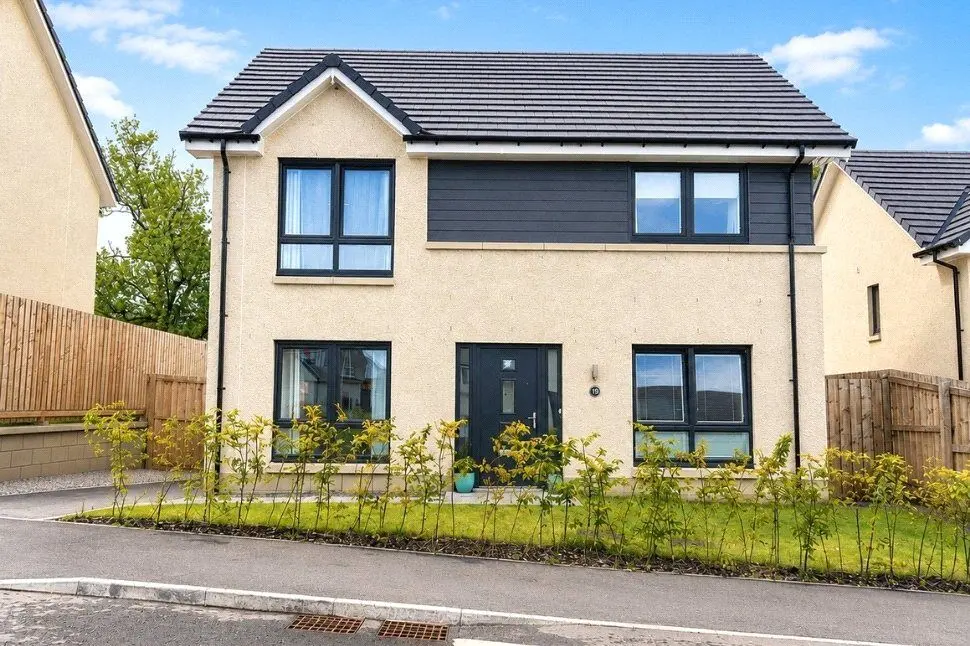
Located on Kenilworth Road in the popular Slackbuie area of Inverness, this spacious four-bedroom detached home features a contemporary kitchen with an extended dining area, a generous lounge, and a separate family room. The main bedroom includes a private en-suite, while the enclosed rear garden and two-car driveway enhance its appeal for modern family living.
Description
- Spacious four-bedroom detached family home
- Impressive kitchen with extended dining area
- Generous lounge plus separate family room
- Flexible family living space
- Main bedroom with private en-suite
- Modern family bathroom
- Enclosed rear garden & two-car driveway
- Popular Slackbuie location
Set within the popular Slackbuie area of Inverness, this impressive four-bedroom detached home offers a superb combination of generous accommodation, contemporary presentation and flexible living space, perfectly suited to modern family life. With a spacious lounge, separate family room and an excellent kitchen with extended dining area, the ground floor provides plenty of room for both everyday living and entertaining, while four well-proportioned bedrooms, an en-suite main bedroom and an enclosed rear garden complete this highly appealing home.
The accommodation opens into a welcoming entrance hallway, providing access to the ground-floor accommodation and the staircase which leads to the first floor.
The lounge is a bright and comfortable reception room with ample space for a range of furnishings, creating an inviting setting in which to relax. A separate family room provides valuable additional living space and could equally suit a home office, playroom, snug or formal dining room depending on individual requirements.
A particular highlight of the home is the contemporary kitchen and extended dining area. Generously proportioned and designed with family living in mind, the kitchen offers excellent storage and preparation space, while the adjoining dining area comfortably accommodates a large table and provides an attractive setting for both everyday meals and entertaining.
A practical utility room provides further storage and laundry facilities, while a ground-floor WC completes the downstairs accommodation.
Upstairs, the main bedroom is a generous double room complemented by its own modern en-suite shower room. Three further well-proportioned bedrooms provide excellent flexibility for children, guests or home working. The family bathroom is finished in a clean, contemporary style, with large-format neutral wall tiling around the bath, a modern three-piece white suite and patterned flooring adding a subtle decorative touch. The suite comprises a WC, wash hand basin set within fitted vanity storage, and a panelled bath with shower above and glazed screen. A wall-mounted mirror and natural light from the window complete the room.
Externally, the property enjoys a driveway providing off-street parking for two vehicles, together with an enclosed rear garden offering a private and secure outdoor space for children, pets and entertaining.
The home further benefits from gas central heating, double glazing and an impressive EPC rating of B, contributing towards efficient and comfortable modern living.
Slackbuie is a well-established and popular residential area on the southern side of Inverness, particularly suited to families and commuters. A range of everyday amenities, schooling and recreational facilities can be found nearby, while Inverness city centre, Raigmore Hospital, Inverness Campus and major transport routes are readily accessible.
With its generous proportions, flexible ground-floor accommodation and highly practical family layout, this is an excellent opportunity for buyers looking for a modern four-bedroom home in a convenient Inverness location.
The current owner has advised that factor charges apply. Should you proceed with the purchase of this home, full details should be verified by your solicitor.
Entrance Hall
6'6" x 15'4" (1.98m x 4.68m)
A welcoming entrance to the property, providing access to the ground-floor accommodation and staircase leading to the first floor.
Lounge
10'2" x 15'1" (3.10m x 4.60m)
A generous and inviting main reception room offering excellent space for a variety of lounge furniture. Well suited to family living, the room provides a comfortable setting for relaxing and entertaining.
Kitchen / Diner
11'8" x 8'7" (3.55m x 2.62m)
One of the standout features of the home, this spacious and contemporary kitchen is complemented by an extended dining area, creating a superb social space for everyday family life and entertaining. The kitchen provides generous storage and preparation space, while the dining area comfortably accommodates a sizeable table and additional furnishings.
Family Room
9'1" x 8'8" (2.78m x 2.65m)
A valuable second reception room providing excellent flexibility. Ideal as an additional sitting room, children's playroom, home office or formal dining space depending on individual needs.
Utility Room
4'4" x 5'11" (1.32m x 1.81m)
A practical addition to the home providing useful laundry facilities and further storage away from the main kitchen.
WC
4'4" x 5'9" (1.32m x 1.74m)
Conveniently positioned on the ground floor and fitted with WC and wash hand basin.
Landing
Providing access to all four bedrooms and the family bathroom.
Bedroom 1
12'0" x 9'9" (3.67m x 2.96m)
A generous double bedroom offering excellent space for bedroom furniture and benefiting from the added convenience of its own private en-suite shower room.
En-Suite
8'4" x 4'3" (2.55m x 1.30m)
A modern shower room serving the main bedroom, fitted with a shower enclosure, WC and wash hand basin.
Bedroom 2
9'1" x 10'7" (2.76m x 3.23m)
A well-proportioned double bedroom offering ample room for freestanding bedroom furniture.
Family Bathroom
7'2" x 5'9" (2.18m x 1.76m)
A stylish and well-presented family bathroom fitted with a modern three-piece white suite comprising WC, wash hand basin with fitted vanity storage, and panelled bath with shower above and glazed screen. The bath area is finished with contemporary large-format neutral tiling, complemented by patterned flooring, a wall-mounted mirror and natural light from the window.
Bedroom 3
11'2" x 9'2" (3.40m x 2.80m)
Another comfortable bedroom with versatile proportions, suitable for use as a double bedroom, children's room or guest accommodation.
Bedroom 4
7'8" x 10'2" (2.34m x 3.11m)
A flexible fourth bedroom which could also provide an excellent home office, nursery or dressing room if required.
External
A private enclosed rear garden, offering a low-maintenance outdoor space ideal for families, children or pets. The garden provides a great setting for relaxing, outdoor dining or entertaining with plenty of potential to personalise. A private driveway to the front provides convenient off-street parking for two vehicles.
Additional
The home further benefits from gas central heating, double glazing and an impressive EPC rating of B, contributing towards efficient and comfortable modern living. Slackbuie is a well-established and popular residential area on the southern side of Inverness, particularly suited to families and commuters. A range of everyday amenities, schooling and recreational facilities can be found nearby, while Inverness city centre, Raigmore Hospital, Inverness Campus and major transport routes are readily accessible. With its generous proportions, flexible ground-floor accommodation and highly practical family layout, this is an excellent opportunity for buyers looking for a modern four-bedroom home in a convenient Inverness location. The current owner has advised that factor charges apply. Should you proceed with the purchase of this home, full details should be verified by your solicitor.
Read full description