 1 / 20
£100,000
Offers overFor saleGlendoe Terrace, Inverness, Highland, IV3

- Property type
- Flat
- Bedrooms
- 3
- Bathrooms
- 1
Our summary
This appealing three-bedroom flat on Glendoe Terrace in Inverness offers well-proportioned accommodation over two floors. The spacious living room features a fireplace and ample natural light, while the large kitchen serves as a practical hub for family life. With generous bedrooms and a convenient city location, this home is ideal for families and first-time buyers alike.
Description
- Spacious Living Room
- Large Kitchen
- Two Generous Double Bedrooms
- Versatile Third Bedroom
- Convenient City Location
- Flexible Living Space
An appealing three bedroom maisonette offering well-proportioned accommodation arranged over two floors, with generous living space, a spacious kitchen and a convenient location within Inverness.
Glendoe Terrace is an attractive property that provides a comfortable and versatile home, ideally suited to a range of buyers including families, first time buyers and those looking for a well connected Inverness base. The property benefits from generously proportioned rooms, good natural light and a practical layout, while offering scope for the new owner to introduce their own style and personal touches.
The ground floor opens into a welcoming entrance area, leading through to the principal living accommodation. The generous living room is a particularly appealing space with windows to the front and rear, allowing plenty of natural light throughout the room. A fireplace provides a natural focal point, while the generous floor area offers ample space for comfortable seating and additional furniture.
The kitchen is similarly well proportioned, fitted with a good range of wall and base units, the kitchen provides excellent storage and preparation space, the windows provides natural light, while the overall size of the room makes it a particularly practical hub for day to day family life.
A staircase rises to the first floor, where there are three well proportioned bedrooms and the family bathroom.
The principal bedroom is a spacious double room and benefits from a generous amount of floor space for bedroom furniture and a large fitted Wardrobe. Bedroom two, also a comfortable double with space for furniture, while bedroom three could provide an ideal child's bedroom, home office or study depending on individual requirements.
The family bathroom is conveniently located on the first floor and comprises a bath with shower over, WC and wash hand basin.
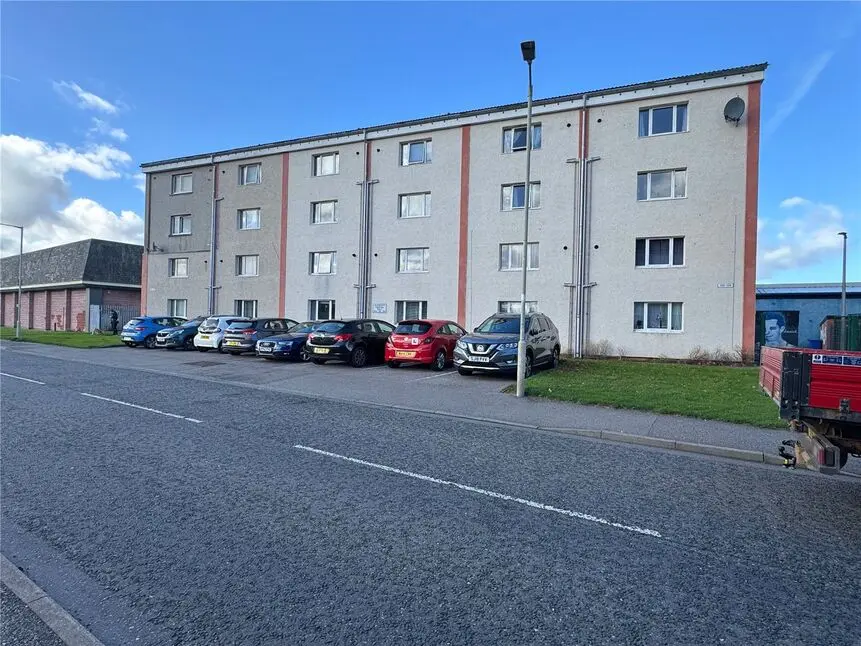
The property benefits from a practical layout, providing considerably more space than may initially be apparent from the exterior.
Externally, the property enjoys paved areas and access to communal/local parking, with a low maintenance approach that is particularly convenient for a range of lifestyles. The surrounding residential setting is established and well connected, with a range of amenities and transport links available within easy reach.
Location
Glendoe Terrace is situated within a popular residential area of Inverness, providing convenient access to the city centre and the wide range of amenities the Highland capital has to offer. Inverness provides an excellent selection of shops, cafes, restaurants, leisure facilities and professional services, together with well regarded schools and excellent transport connections.
The city is particularly well placed for access to the A9 and A96, while Inverness railway station and Inverness Airport provide further transport links. The surrounding area also offers a wealth of opportunities for outdoor pursuits, with the Highlands' renowned countryside, coastline and recreational facilities all within easy reach.
Entrance Hall
The welcoming entrance hall provides access to the principal living accommodation and staircase to the upper floor. A practical space with useful room for coats and everyday essentials.
Living Room
18'8" x 11'10" (5.70m x 3.60m)
A bright and generously proportioned reception room. The room offers excellent flexibility for a range of furniture arrangements, with windows to both the front and rear creating a pleasant sense of natural light. This comfortable space provides an ideal setting for relaxing and entertaining.
Kitchen
10'1" x 16'8" (3.07m x 5.08m)
The kitchen is a particularly generous room, with the combination of fitted storage and worktop space. There is ample room, creating a sociable area for everyday family meals and entertaining. The windows provide good natural light, while the overall proportions make this a highly versatile room.
Main Bedroom
15'2" x 11'6" (4.62m x 3.50m)
A spacious principal bedroom, the room offers excellent proportions for a large bed, a range of freestanding bedroom furniture and benefits from a large built in wardrobe. This creates a comfortable and relaxing retreat.
Bedroom 3
11'7" x 6'9" (3.53m x 2.06m)
A versatile third bedroom which would make an ideal child's bedroom, nursery, study or home office, depending on personal requirements.
Bedroom 2
11'9" x 10'0" (3.58m x 3.05m)
another well proportioned double bedroom offering excellent flexibility, this room comfortably accommodates bedroom furniture and could equally lend itself to use as a guest room or home office.
Bathroom
6'11" x 6'6" (2.10m x 1.98m)
The family bathroom is conveniently positioned on the first floor and comprises a bath with shower over, WC and wash hand basin. The room provides a practical suite for the household and benefits from natural light.
External
The property benefits from its residential setting within Glendoe Terrace, with practical outdoor areas and parking available in the surrounding area. The location offers a convenient base for accessing Inverness and its wide range of amenities.
Read full description