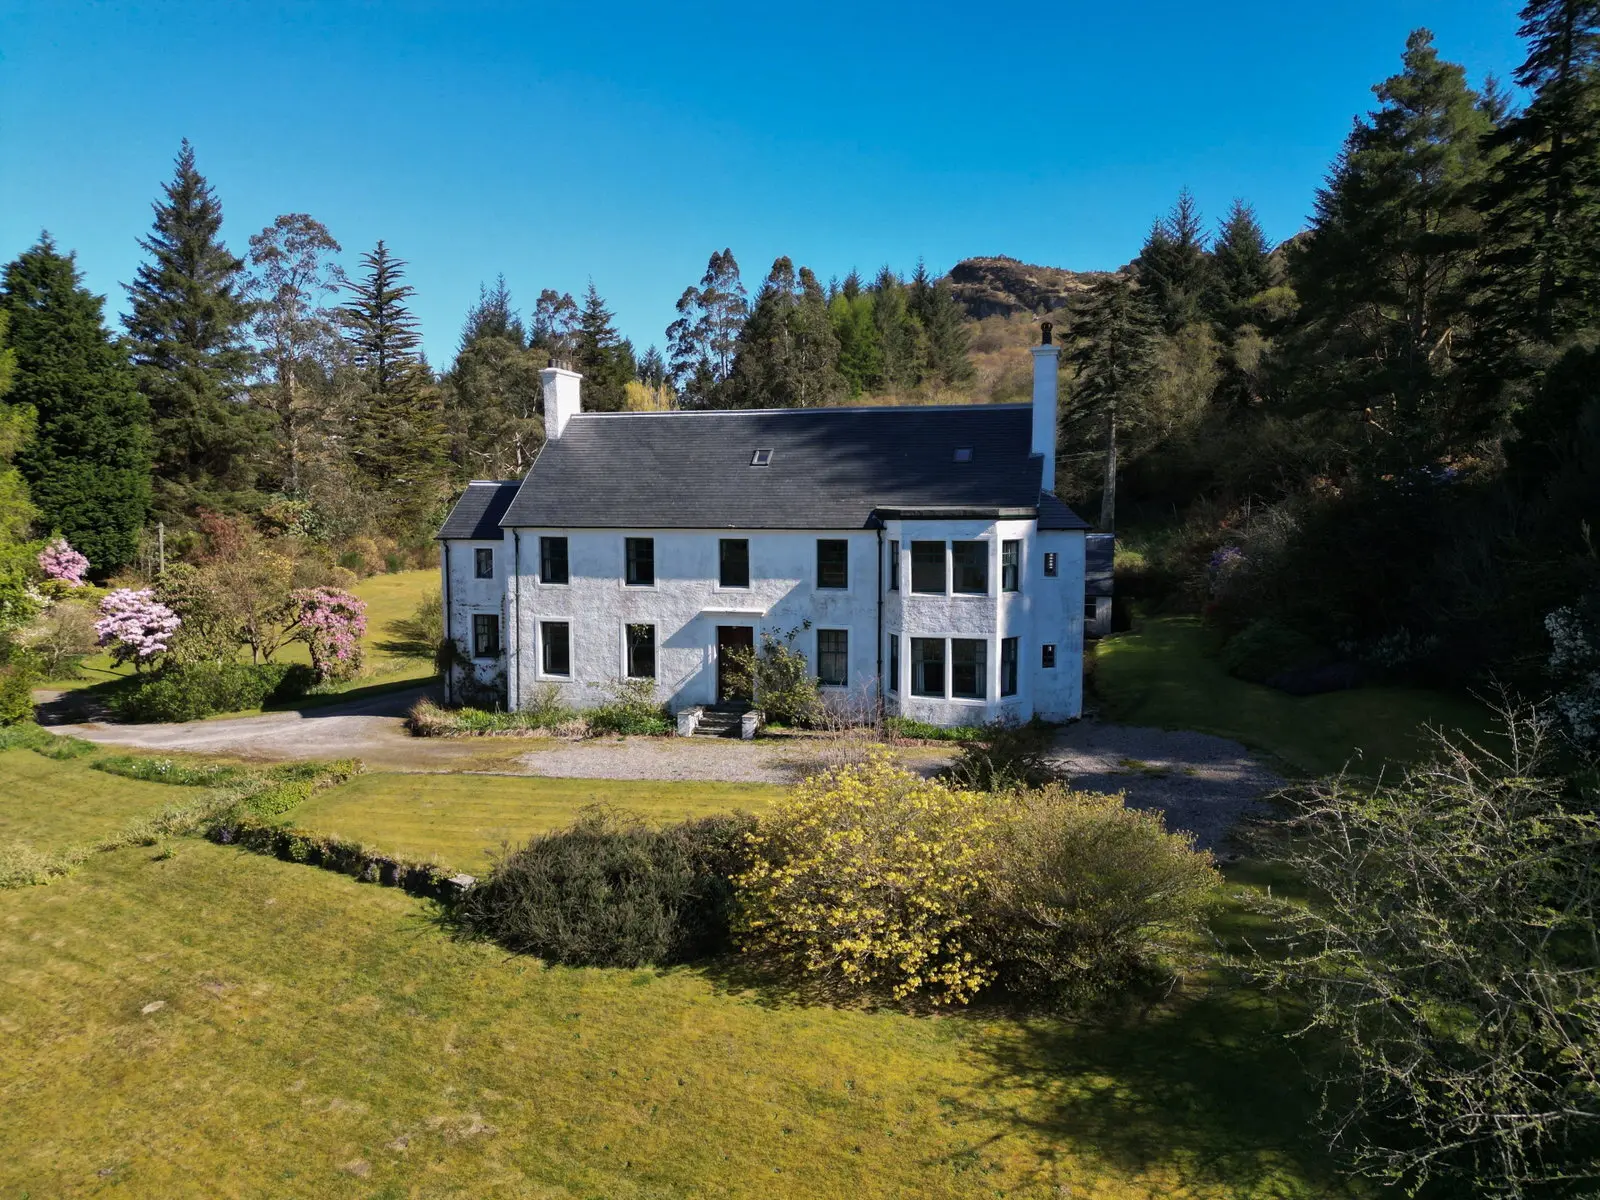
 1 / 75
£800,000
For saleKinlochruel House, Colintraive

- Property type
- Detached
- Bedrooms
- 7
- Bathrooms
- 5
- Style
- Victorian
- Floor area
- 388 sq m
Our summary
Kinlochruel House is a substantial detached country property located in Colintraive, featuring seven bedrooms and five bathrooms. This impressive residence offers traditional character, extensive grounds, and panoramic views of the Firth of Clyde, making it a unique opportunity for family living or a country retreat. The property includes a separate caretaker's flat, enhancing its versatility and appeal in a desirable rural setting.
Description
Kinlochurel House presents a rare opportunity to acquire an impressive country property set within the beautiful landscape of Colintraive on the Cowal Peninsula, Argyll.
Occupying an attractive and private setting, the property offers a combination of traditional character, generous accommodation and extensive surrounding grounds.
Set in an elevated and commanding position overlooking the sparkling waters of the Firth of Clyde, Kinlochruel House is a truly exceptional period residence steeped in history and character. A fantastic opportunity to acquire a property with significant potential, requiring upgrading and modernisation to realise its full appeal and value. Believed to date from the early Victorian era and extended in later years, this distinguished family home offers a rare opportunity to purchase a substantial private estate in one of Scotland’s most desirable coastal locations.
The property enjoys far‑reaching panoramic views across the Clyde to the Isle of Bute and the Kyles of Bute, with a private driveway, mature landscaped gardens, and direct access to coastal woodland walks. An enviable location yet just a short drive from ferries, rail connections and local amenities.
The house enjoys an enviable rural position, surrounded by its own grounds and benefiting from the peace and privacy of the countryside.
Kinlochurel House has the presence and proportions associated with a traditional Scottish country house. The accommodation offers considerable scope for family living and entertaining, while retaining the character and atmosphere expected of a property of this nature.
Large reception rooms, generous bedroom accommodation and a range of ancillary areas combine to create a versatile home with considerable potential.
A significant feature of the sale is the caretaker’s flat, providing independent accommodation within the property.
This offers an excellent opportunity for a live-in caretaker, groundskeeper or family member, while also providing flexibility for guests, staff accommodation or other uses, subject to any necessary consents.
The separate accommodation greatly enhances the practical appeal of Kinlochurel House as an estate property.
Kinlochurel House offers the rare combination of a substantial country residence, extensive private grounds and separate caretaker accommodation in one of Argyll's most attractive rural locations.
Whether used as a permanent family home, a Scottish country retreat, an estate property or a property offering potential for further development and diversification, Kinlochurel House represents an exciting opportunity for a purchaser seeking something genuinely individual.
Properties of this nature and setting are rarely offered to the market.
Kinlochurel House is a substantial and generously proportioned country house extending to approximately 387.8 sq m (4,176 sq ft) over three floors, excluding balconies and terraces. The accommodation provides a versatile combination of impressive reception space, extensive bedroom accommodation and useful ancillary rooms.
The house has a traditional, irregularly shaped footprint which gives a number of rooms an individual character, with generous windows allowing natural light into the principal accommodation.
Ground Floor
The ground floor is approached through a central entrance hallway, which provides access to the principal reception rooms and the service accommodation.
The dining room, measuring approximately 4.69m x 2.89m (15'4" x 9'5"), provides a dedicated space for formal dining and entertaining.
A further substantial reception room, measuring approximately 4.84m x 3.92m (15'10" x 12'10"), offers excellent flexibility as a principal sitting room, drawing room or family room.
The ground floor also incorporates a kitchen, together with a number of hallways and circulation areas. To the rear is a useful laundry room, with adjoining service/utility accommodation, providing practical facilities well suited to a substantial country house.
The arrangement of the ground floor allows the principal reception areas and service accommodation to function comfortably alongside one another, while providing excellent scope for modernisation or reconfiguration according to a purchaser's requirements.
First Floor
The first floor provides an extensive range of bedroom accommodation, together with bathrooms and landing areas.
The bedroom accommodation is arranged around a spacious central landing and includes several well-proportioned double bedrooms, with the larger rooms benefiting from attractive individual shapes and generous floor areas.
There are six bedrooms shown on the first-floor plan, together with bathroom accommodation and additional circulation space. The arrangement would be particularly suitable for family occupation, guest accommodation or those looking to create a country house with substantial sleeping accommodation.
The first floor also includes a useful utility room, adding further practical space to the house.
The variety of room sizes and configuration provides considerable flexibility for purchasers, with potential to create en-suite facilities, dressing areas or alternative bedroom layouts, subject to any necessary consents.
Second Floor
The second floor provides a large area of useful additional accommodation beneath the roof.
The floor plan indicates a substantial open area extending across much of the footprint of the house, together with a central landing/access area. This space offers considerable potential for storage, hobbies, games, office accommodation or further development, subject to the necessary planning and building warrant consents.
Overall Accommodation
The house provides an unusually generous amount of accommodation for a property of this nature, extending to approximately 4,176 sq ft.
The combination of substantial reception rooms, six bedrooms, bathrooms, kitchen and extensive ancillary accommodation creates a versatile country house which could be adapted to suit a variety of modern requirements while retaining its traditional character.
The accommodation is complemented by the surrounding grounds and the separate caretaker's flat/annex, creating the potential for an especially attractive principal residence with independent secondary accommodation.
Services & Utilities
Mains water & electricity
Oil‑fired central heating
Private drainage/septic
Fibre broadband available
Council Tax: Band G (to be confirmed)
An attractive area of mature woodland is available by separate negotiation as a separate lot, offering purchasers the opportunity to extend their landholding and enjoy additional amenity, conservation, and recreational benefits
On the lotting plan the land highlighted in Red is for sale with the House, the land in Blue and Green are the wider lost availble by seperate negotiation.