 1 / 24
£420,000
Offers overFor saleSpring Cottage, Fort Augustus, PH32 4DG

- Property type
- Cottage
- Bedrooms
- 4
- Bathrooms
- 3
- Style
- Cottage
Our summary
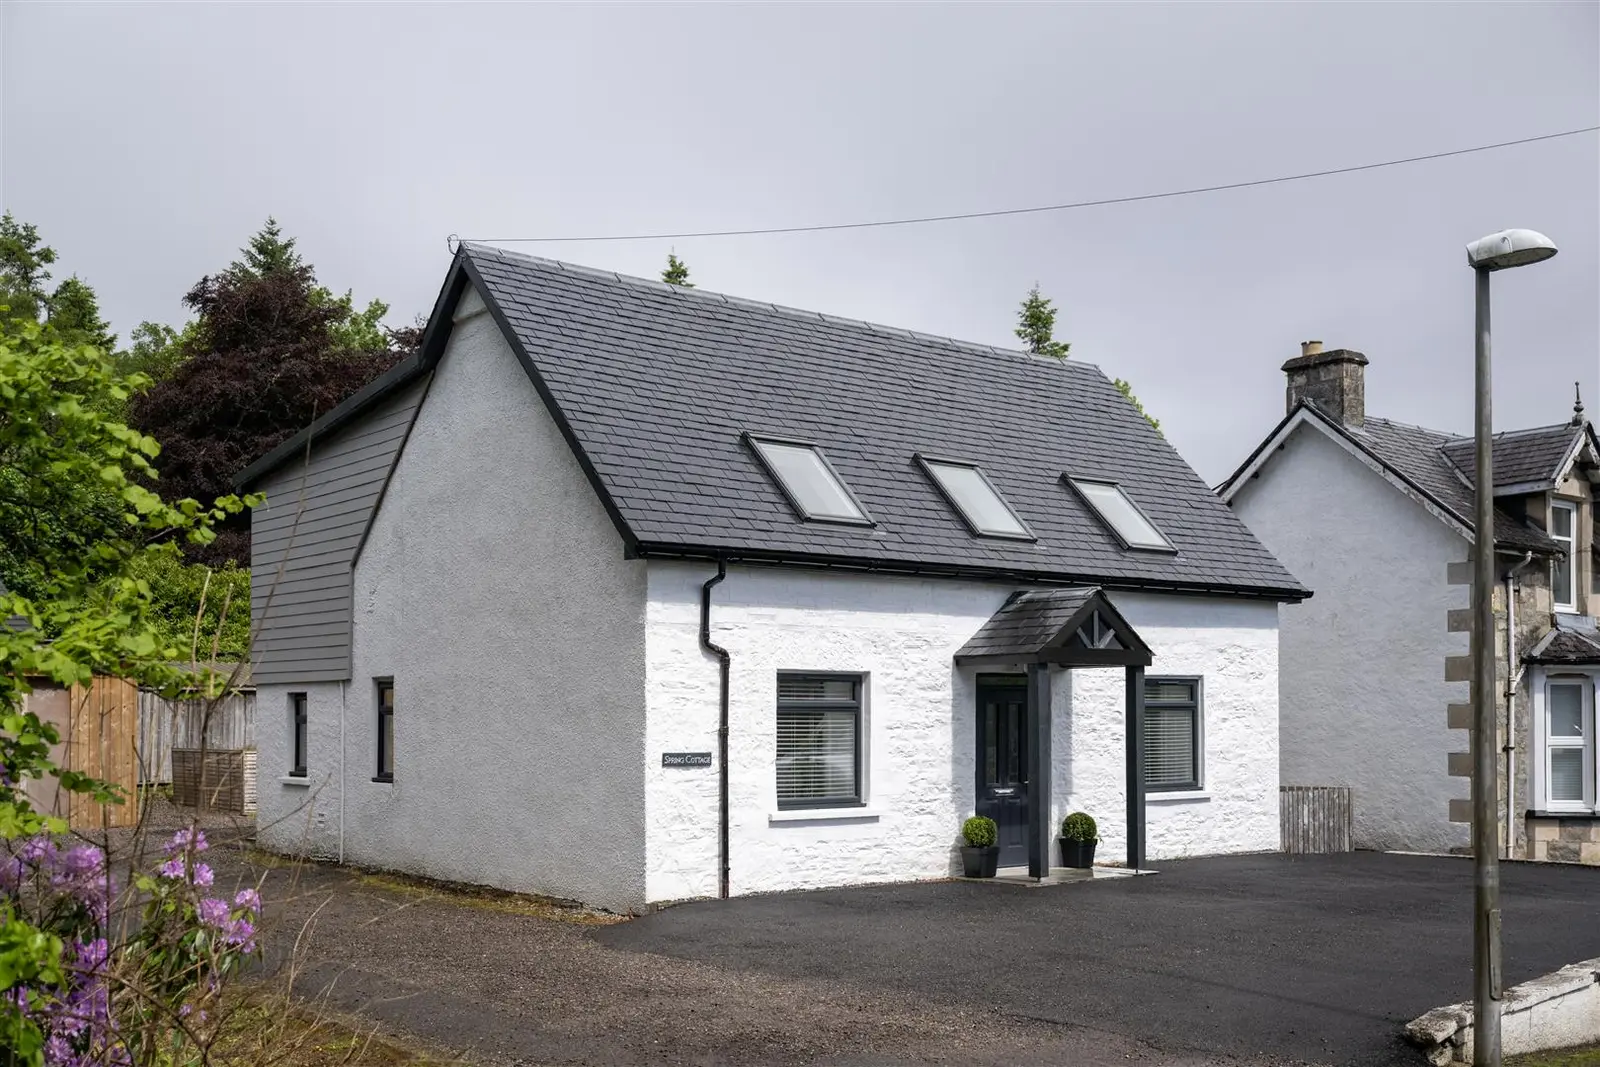
Spring Cottage in Fort Augustus is a beautifully upgraded four-bedroom detached cottage featuring a stylish open-plan living area and modern kitchen. The property boasts attractive mountain and countryside views, a generous garden, and excellent off-street parking. With its recent renovations and versatile layout, it serves as an ideal family home or holiday retreat, conveniently located within walking distance of local amenities.
Description
Full Description:
Spring Cottage, Fort Augustus
An immaculately presented and substantially upgraded four-bedroom detached cottage, enjoying a generous garden, attractive mountain and countryside views, and a convenient village location.
Spring Cottage has been recently extended and modernised to an exceptionally high standard, creating a stylish and highly versatile home presented in genuine walk-in condition. The property would make an excellent family residence, idyllic Highland retreat or attractive holiday-let investment.
Located in the popular and picturesque village of Fort Augustus, the property is within easy walking distance of local amenities and benefits from double-glazed windows and doors, LPG-fired central heating, modern kitchen and bathroom fittings, and excellent off-street parking. The property is offered to the market with immediate entry available and no forward chain.
The accommodation is arranged over two floors and is accessed via the front driveway into the lounge, or from the rear into the kitchen or utility room.
Ground Floor
Lounge / Dining Area / Kitchen
8.5 m x 5.0 m overall
A bright and spacious open-plan living area comprising the lounge, dining area and kitchen. The lounge features an external door to the front, dual-aspect windows overlooking the front and side elevations, carpeted stairs rising to the first floor, two radiators and attractive wooden flooring.
The dining area is open plan to both the lounge and kitchen and includes a breakfast bar, making this an excellent space for modern family living and entertaining.
The contemporary kitchen is fitted with a range of modern wall-mounted and floor-standing units, complemented by work surfaces. Features include a stainless-steel sink and drainer with mixer tap, built-in electric oven, microwave, electric hob, fridge-freezer and dishwasher. There is also a side-facing window, radiator, wooden flooring, a door to the utility room and patio doors opening onto the rear garden.
Utility Room
3.8 m x 2.4 m
Fitted with modern wall-mounted and floor-standing units, complementary work surfaces, a stainless-steel sink and drainer, washing machine, tumble dryer and central-heating boiler. Further features include a rear-facing window, external door, two radiators, wooden flooring and access to the Jack-and-Jill shower room.
Jack-and-Jill Shower Room
3.2 m x 1.8 m
A modern and accessible shower room fitted with a white suite comprising a large walk-in shower enclosure, wash hand basin and WC. The room also benefits from a side-facing window, partially tiled walls and tiled flooring.
Ground-Floor Bedroom / Office / Dining Room
3.4 m x 3.2 m
A versatile room with dual-aspect windows to the front and side elevations, radiator, wooden flooring and direct access to the Jack-and-Jill shower room. This space could be used as a double bedroom, home office, dining room or additional reception room, subject to the purchaser’s requirements.
First Floor
Upper Landing
3.4 m x 1.6 m
The upper landing features a Velux window to the front, wooden balustrade, radiator and fitted carpeting. Doors lead to all three upper-floor bedrooms and the family bathroom.
Principal Bedroom
5.4 m x 3.2 m maximum
A generously proportioned double bedroom with a Velux window to the front, enjoying attractive countryside views. The room includes a radiator, fitted carpeting and a door leading to the en-suite shower room.
En-Suite Shower Room
2.8 m x 2.0 m
Fitted with a modern white suite comprising a large walk-in shower enclosure, wash hand basin and WC. Additional features include a heated towel rail, rear-facing window, partially tiled walls and tiled flooring.
Bedroom Three
5.4 m x 3.8 m maximum
A spacious double bedroom with a Velux window to the front, offering pleasant countryside views. The room opens through to a balcony-style area overlooking the staircase, providing an ideal space for a home office or study. There is also a built-in cupboard housing the hot-water cylinder, radiator and fitted carpeting.
Family Bathroom
2.8 m x 2.6 m maximum
A modern family bathroom comprising a bath, separate walk-in shower enclosure, wash hand basin and WC. Further features include a heated towel rail, rear-facing window, partially tiled walls and tiled flooring.
Bedroom Four
3.8 m x 2.7 m
A further double bedroom with a rear-facing window, double built-in wardrobe, radiator and fitted carpeting.
Garage / Workshop
6.0 m x 5.0 m
A substantial timber garage and workshop situated to the rear of the property, currently used as a gymnasium. It benefits from power, lighting, a side access door and an up-and-over door to the front, which will be installed prior to completion of the sale.
Gardens and Parking
The well-maintained garden surrounds the property and enjoys beautiful mountain and open countryside views. The front garden is laid to tarmac and provides generous off-street parking.
The side and rear gardens are enclosed by a combination of timber fencing and established hedging. They comprise areas of lawn and gravel, with paved paths and slabs extending around the house. A further gravelled driveway to the side provides additional parking for multiple vehicles.
Key Features
Four-bedroom detached cottage
Recently extended and comprehensively modernised
Immaculately presented and in walk-in condition
Stylish open-plan lounge, dining area and kitchen
Flexible ground-floor bedroom or additional reception room
Principal bedroom with en-suite shower room
Modern family bathroom and Jack-and-Jill shower room
Double glazing and LPG-fired central heating
Attractive mountain and countryside views
Well-maintained gardens
Substantial garage/workshop
Excellent off-street parking
Convenient Fort Augustus village location
Ideal family home, holiday retreat or investment opportunity
No forward chain
Immediate entry available
EPC: Band C
Council Tax: Band D
Entry: Immediate entry available
Viewings: Strictly by arrangement through Smart Moves only
All measurements are approximate and provided for guidance purposes only.