 1 / 12
£82,000
Offers overFor saleThistle Park, Wick, Highland. KW1 5JA

- Property type
- Terraced
- Bedrooms
- 3
- Bathrooms
- 1
- Video
- Watch
Our summary
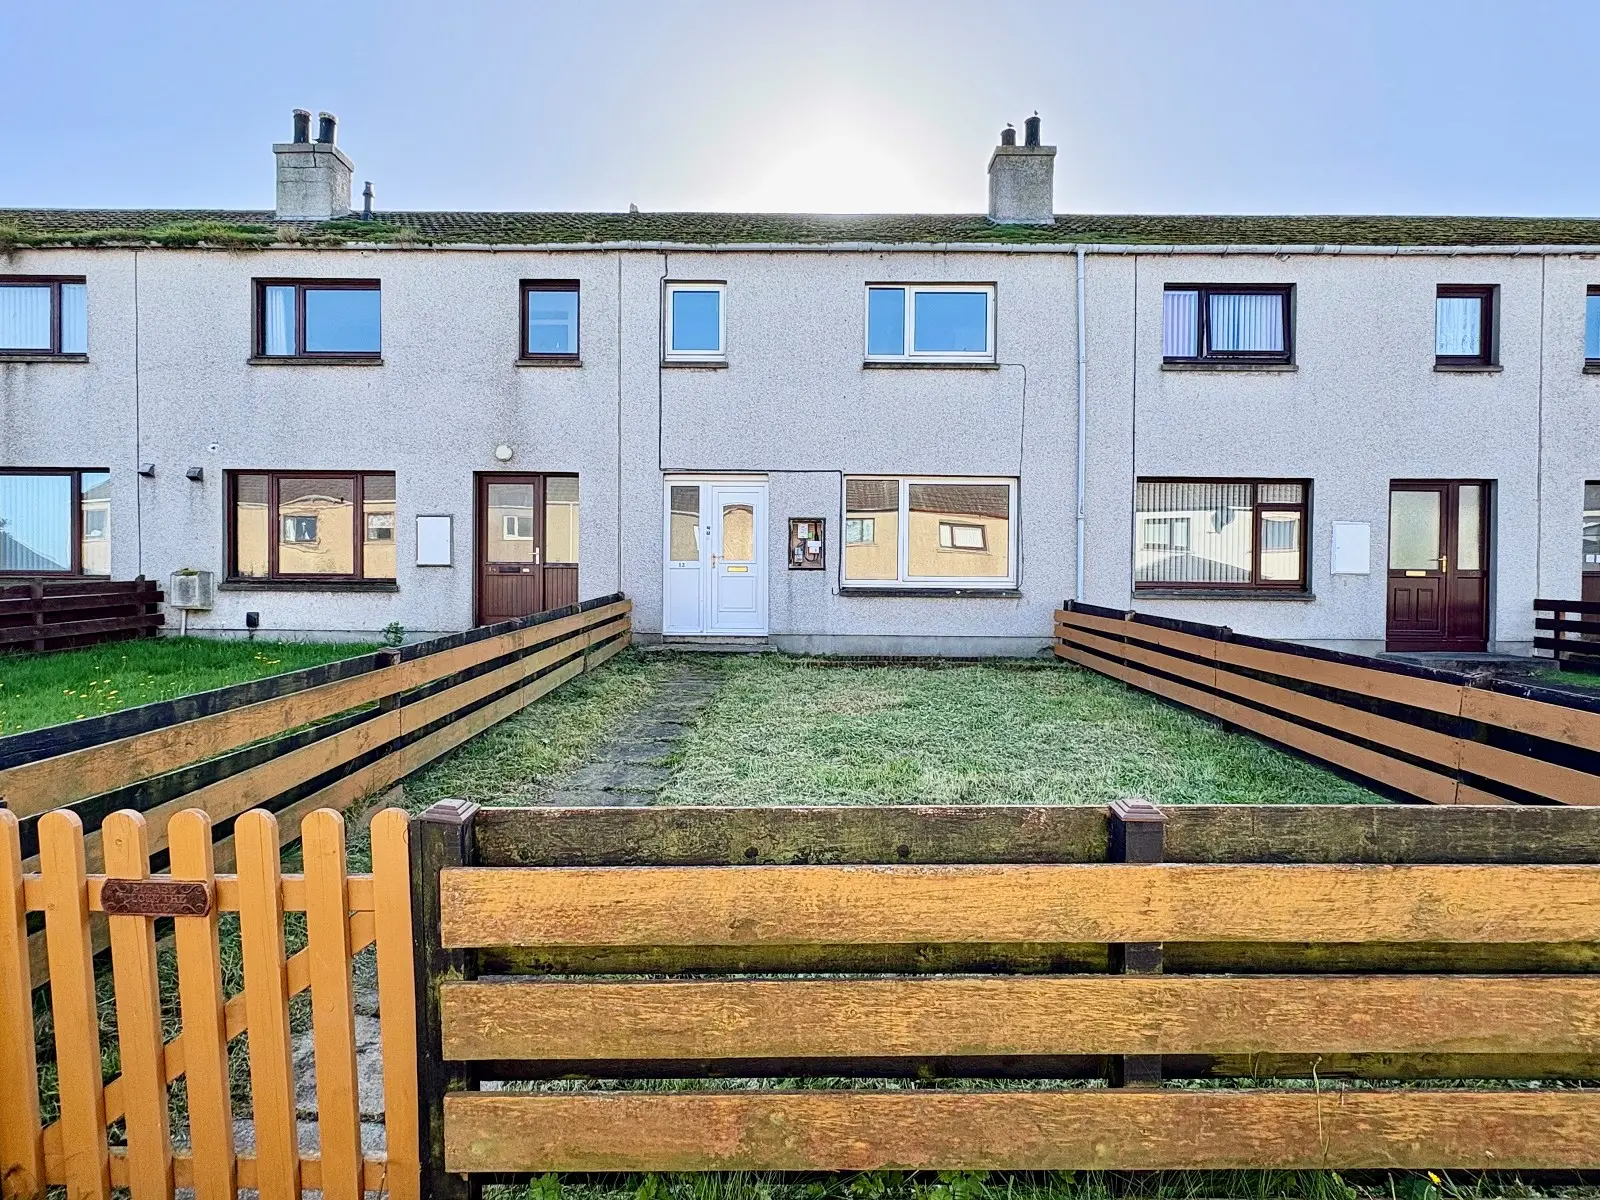
This well-presented mid-terrace house in Thistle Park, Wick features three bedrooms and a stylish bathroom. The newly fitted kitchen boasts modern appliances and the lounge is enhanced by an attractive oak fireplace. Outside, enjoy an enclosed front garden and a rear garden that provides off-road parking.
Description
Yvonne Fitzgerald is delighted to bring to the market this well-presented mid-terrace, two-storey house, situated within a residential area of Wick. Offering spacious accommodation, the property comprises a lounge, newly fitted kitchen, three bedrooms and a stylish bathroom. Further benefits include an enclosed front garden and a rear garden providing off-road parking.
The property is entered through a welcoming vestibule, which features half-height wooden panelling and useful storage. The inner hallway has laminate flooring, coving, a dado rail and a handy under-stairs storage cupboard. The lounge is neutrally decorated and features an attractive oak fireplace with an enclosed fire and marble hearth and surround, together with a large front-facing window allowing natural light into the room.
The newly fitted kitchen is finished with oak-effect wall and base units, black laminate worktops and matching upstands. Appliances include an integrated oven and hob with extractor hood above, alongside a freestanding dishwasher. There is also space for a washing machine and fridge-freezer. A rear vestibule provides additional space and access to the garden.
The first floor offers three bedrooms and the newly fitted family bathroom. The bedrooms are neutrally decorated, with two benefiting from built-in storage, including a cupboard housing the hot water cylinder in bedroom two. The bathroom has a stylish finish, with wet wall to the walls and ceiling, a bath with shower above, WC and a wash hand basin set within a vanity unit.
Externally, the property benefits from an enclosed front garden laid to lawn. To the rear, a further garden area provides off-road parking.
EPC D
Council Tax Band B
Vestibule
1.08m x 1.19m (3' 7" x 3' 11")
Accessed through a half-glazed uPVC door, the vestibule has wooden panelling to half height, coving, a flush light fitting and a smoke alarm. A cupboard provides storage and laminate has been laid to the floor. A half-glazed wooden door gives access to the inner hall.
Inner Hall
The well-presented hallway has laminate flooring and painted walls. There is a central heating radiator, a dado rail, a smoke alarm, coving and a flush light fitting. Also in the hall is a useful under-stairs storage cupboard. Pine doors give access to the lounge, kitchen and rear vestibule.
Lounge
3.80m x 4.07m (12' 6" x 13' 4")
This neutrally decorated lounge features an oak fireplace with an enclosed coal fire and marble hearth and surround. A carpet has been laid to the floor, and there is a triple light fitting, a smoke alarm, a phone point, double sockets and a central heating radiator. A large window faces the front elevation.
Kitchen
3.00m x 3.80m (9' 10" x 12' 6")
The newly fitted kitchen has oak-effect base and wall units with black laminate worktops and upstands. There is a stainless-steel sink with drainer, an integrated oven, hob with extractor hood above and a freestanding dishwasher. Space is also available for a washing machine and fridge-freezer. Laminate has been laid to the floor, and there is a central heating radiator, ceiling light and ample double sockets. A window faces the rear elevation.
Rear Vestibule
1.50m x 1.80m (4' 11" x 5' 11")
A spacious area, the vestibule has oak laminate flooring and painted walls. There is also coving, a flush light fitting, double sockets and smoke alarm. A uPVC door with glazed panels leads outside.
Top Landing
1.36m x 2.88m (4' 6" x 9' 5")
A carpeted stairwell gives access to the first-floor landing where there is a hatch to the loft void, a smoke alarm and a flush light fitting. Doors lead to two double bedrooms, a single bedroom and the family bathroom.
Bedroom 1
2.27m x 2.28m (7' 5" x 7' 6")
This newly decorated room has neutral painted walls and fitted carpet. There is a central heating radiator, double sockets and pendant light fitting. A window faces the front elevation.
Bathroom
1.78m x 2.26m (5' 10" x 7' 5")
The stylish newly fitted bathroom has had wet wall fitted to the wall and ceiling and has a bath with shower above, white W.C. and a sink built into a vanity storage unit. There is a central heating radiator, vinyl flooring and a flush light fitting. An obscured glass window faces the rear elevation.
Bedroom 2
3.60m x 3.29m (11' 10" x 10' 10")
This rear facing room has been decorated in the same fresh palette as the other two bedrooms. There is a central heating radiator, phone point, pendant light fitting and double sockets. A cupboard houses the hot water cylinder and also provides storage. This room also benefits from coving and a window faces the front elevation.
Bedroom 3
3.32m x 3.48m (10' 11" x 11' 5")
This room is spacious and has a large picture window to the rear elevation. There is a fitted carpet, coving, central heating radiator, double sockets and a pendant light fitting.
Garden
The property benefits from an enclosed front garden, which has been laid to lawn, providing a neat. To the rear, there is a further garden area offering off-road parking.