 1 / 12
£125,000
Offers overUnder offerMacintosh Place, Thurso, Highland. KW14 7EU

- Property type
- Terraced
- Bedrooms
- 3
- Bathrooms
- 2
- Style
- Traditional
- Video
- Watch
Our summary
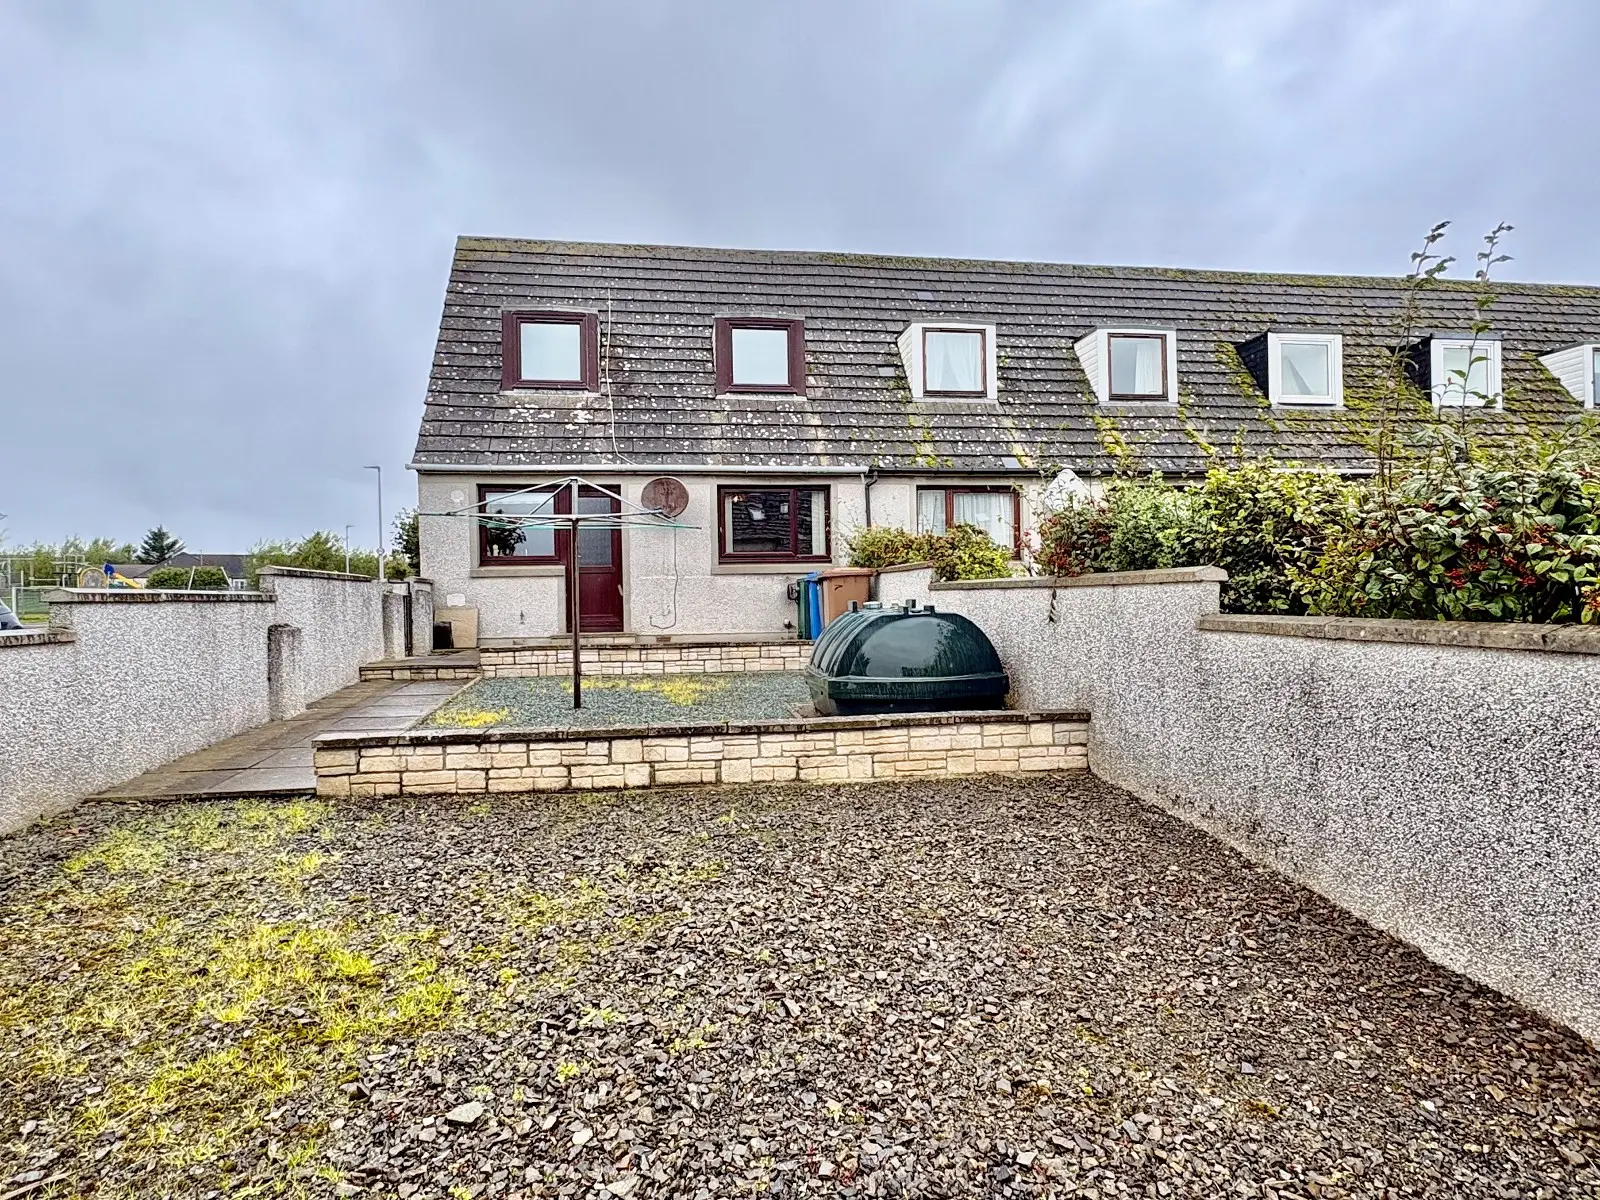
This well-presented end-of-terrace house on Macintosh Place in Thurso features three bedrooms and two bathrooms across two levels. The modern fitted kitchen boasts integrated appliances and leads to a private rear garden with a patio area, while the spacious lounge and dining room provide ample living space. Additional highlights include off-road parking and a welcoming inner hall with built-in storage.
Description
Yvonne Fitzgerald is delighted to bring to the market this well-presented end-of-terrace house, situated within a popular area of Thurso. The property offers spacious accommodation over two levels, comprising three bedrooms, a generous lounge, dining room, modern fitted kitchen, bathroom and WC, together with private off-road parking and a rear garden.
The bright and welcoming inner hall provides access to the principal ground-floor accommodation and benefits from useful built-in storage. The lounge is a comfortable room featuring a wooden fireplace with an inserted electric fire, while the separate dining room enjoys a large front-facing window which allows plenty of natural light.
The impressive kitchen is fitted with grey wall and base units, laminate worktops and marble-effect splashbacks. Integrated appliances include a double oven, induction hob, extractor, fridge freezer, dishwasher and washing machine. Under-unit and glazed cabinet lighting, together with ceiling downlighters, provide practical illumination, while a half-glazed uPVC door gives direct access to the rear garden.
The ground floor is completed by a tastefully decorated WC, with the accommodation continuing upstairs to three bedrooms and the family bathroom. Bedroom one benefits from a Velux window and beech laminate flooring, while bedroom two features a feature papered wall and bedroom three has a useful built-in cupboard providing storage and hanging space.
The family bathroom comprises a bath with shower over, pedestal wash hand basin and WC, with vinyl flooring and ceiling downlighters.
Externally, the property benefits from a private driveway providing off-road parking, together with a rear garden featuring a patio seating area. The property is serviced by oil central heating.
EPC D
Council Tax Band A
Inner Hall
4.12m x 1.84m (13' 6" x 6' 0")
Accessed via a partially glazed uPVC door, this inner hall is bright and spacious with white-painted walls and a central heating radiator. There is a pendant light fitting, a smoke alarm and an electrical socket. A double built-in cupboard houses an electric consumer unit as well as offers storage. Oak doors give access to the lounge, kitchen and a WC.
Lounge
4.75m x 3.54m (15' 7" x 11' 7")
This welcoming lounge has been wallpapered and benefits from a wooden fireplace with an inserted electric fire. There is a telephone connection point, double sockets, an aerial point, a triple light fitting and a central heating radiator. A neutrally toned carpet has been laid to the floor, and a large window, dressed with curtains and blinds, faces the rear elevation.
Kitchen
5.44m x 2.53m (17' 10" x 8' 4")
The stunning kitchen features grey base and wall units with laminate worktops and marble-effect grey splashbacks. There is an induction hob with a chimney extractor fan above, an eye-level double oven and an integrated fridge freezer as well as a dishwasher and a washing machine. There are handy in-built lights under wall units as well as in the glazed wall cabinets. Wood-effect vinyl has been laid to the floor, and there is a central heating radiator, plenty of double-wall sockets and ceiling downlighters. There is a large window which faces to the rear elevation, and a half-glazed with obscure glass uPVC door leads to the rear garden.
Dining Room
3.20m x 2.60m (10' 6" x 8' 6")
This spacious room has white painted walls, a couple of double electrical sockets, a chrome light fitting and a central heating radiator. A large window faces the front elevation and allows plenty of daylight into the room.
W.C.
1.53m x 1.53m (5' 0" x 5' 0")
The tastefully decorated room has a W.C. as well as a wall-mounted basin. Vinyl has been laid to the floor, and a hatch gives access to the loft void. There is a chrome light fitting and a small window with obscure glass faces to the front elevation.
Top Landing
1.84m x 1.16m (6' 0" x 3' 10")
This area of the home is well-lit and benefits from a Velux window as well as a pendant light fitting and a smoke alarm. A handy built-in cupboard offers additional storage, and oak doors give access to three bedrooms and the bathroom.
Bedroom 1
2.59m x 2.80m (8' 6" x 9' 2")
This room has white painted walls and beech laminate flooring. There is a central heating radiator, double sockets, a pendant light fitting as well as a Velux window.
Bathroom
1.82m x 2.19m (6' 0" x 7' 2")
The superb bathroom benefits from a bath with a shower above. There is a white pedestal sink and a WC. Vinyl has been laid to the floor, and there is a central heating radiator as well as ceiling downlighters. A window with obscure glass faces the front elevation.
Bedroom 2
3.51m x 3.57m (11' 6" x 11' 9")
This room has a feature papered wall and fitted carpet. There is a pendant light fitting, a central heating radiator and chrome sockets. A ceiling hatch gives access to the loft void and a window faces the rear elevation.
Bedroom 3
2.57m x 3.83m (8' 5" x 12' 7")
This beautiful rear-facing room has been wallpapered and benefits from a fitted carpet as well as a chrome light fitting and electrical sockets. An in-built cupboard offers storage as well as hanging space.
Garden Grounds
Externally this wonderful property with good potential benefits from a private drive with off road parking. There is a patio seating area and the house is serviced with oil central heating.