 1 / 12
£120,000
Offers overFor saleNorth Haven Cottage, 113 Kirtomy, Bettyhill, Thurso, Highland. KW14 7TB

- Property type
- Cottage
- Bedrooms
- 1
- Bathrooms
- 1
- Video
- Watch
Our summary
North Haven Cottage is a charming one-bedroom semi-detached cottage located in Bettyhill, Thurso, offering breathtaking sea views. The home features characterful elements such as exposed stone walls, timber beams, and a wrought iron spiral staircase, along with a cozy lounge that includes a multi-fuel stove. The well-appointed kitchen boasts integrated appliances and stunning views, while the enclosed garden provides a serene outdoor space with a raised decking area and mature landscaping.
Description
Yvonne Fitzgerald is delighted to bring to the market this stunning one-bedroom semi-detached home, set in a beautiful rural location and enjoying breathtaking sea views. Full of character, the property combines exposed stone, timber features and a wrought iron spiral staircase with comfortable and well-presented accommodation.
The welcoming inner hall provides access to the principal rooms and features natural wooden flooring and a useful loft hatch. The lounge is a particular highlight, with an exposed stone wall, exposed ceiling beams and an attractive multi-fuel stove set on a Caithness flagstone hearth. Dual-aspect windows provide plenty of natural light, while a door leads directly onto the garden decking.
The superb kitchen is fitted with grey wall and base units, laminate worktops and integrated appliances, including a washing machine, fridge freezer, oven and induction hob. Exposed ceiling beams and wooden flooring add further character, while one of the dual-aspect windows enjoys spectacular sea views.
The ground floor is completed by a well-appointed shower room with a generous shower enclosure, wall-mounted basin and WC.
A wrought iron spiral staircase leads to the first-floor bedroom, which is a bright and characterful space featuring exposed ceiling beams, painted wooden flooring and dual-aspect windows.
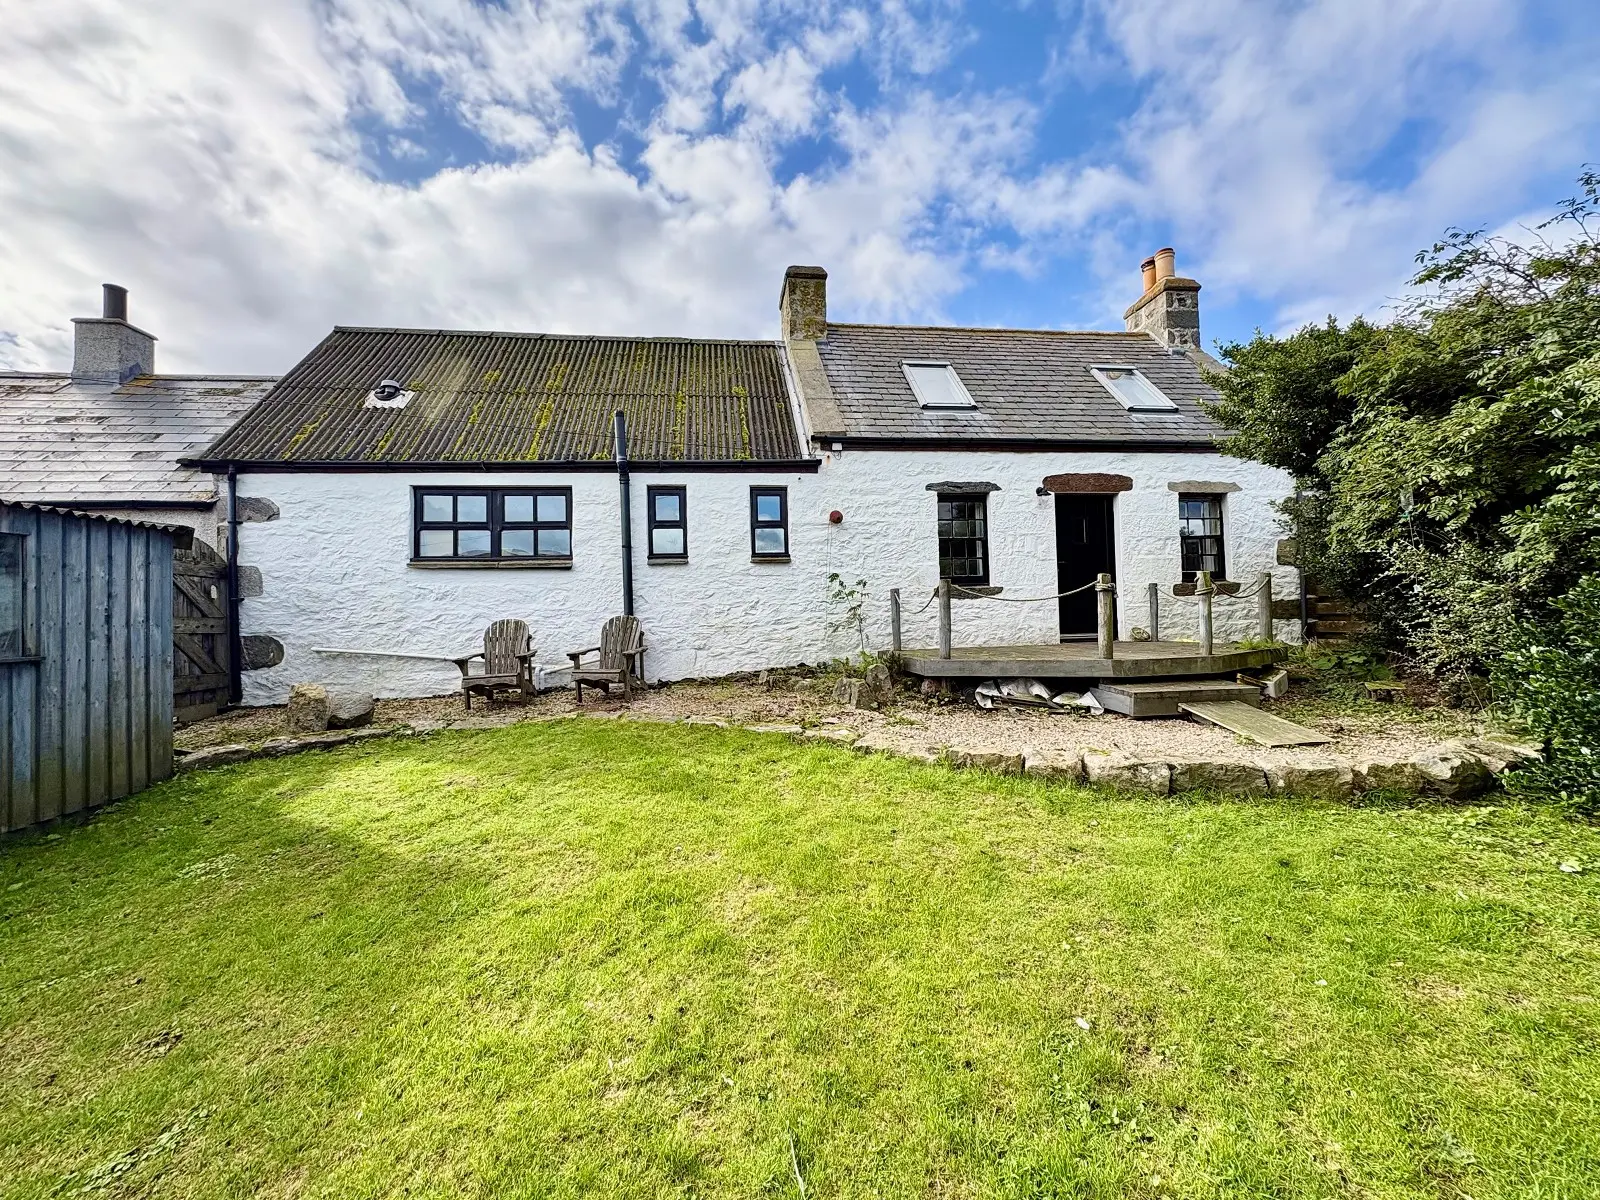
Externally, the property benefits from an enclosed rear garden with a lawn, mature trees and hedging, a raised decking area and useful storage shed. A dry-stone dyke wall adds further character, while the garden enjoys breathtaking extensive sea views.
EPC E
Council Tax Band A
Inner Hall
1.07m x 2.24m (3' 6" x 7' 4")
This bright and welcoming hall benefits from white-painted walls and natural wood flooring. There are two pendant light fittings, a smoke alarm and a ceiling hatch that gives access to the loft void. A central heating radiator, a glazed pane and a rear elevation-facing window can also be found in this area, as well as a door leading to the front garden. Further, three doors give access to the lounge, kitchen and shower room.
Lounge
5.62m x 3.67m (18' 5" x 12' 0")
The lounge features an exposed stone wall and wrought iron spiral staircase, which provides access to the first floor. An attractive fire with a Caithness flagstone hearth and a multi-fuel stove creates a focal point within the room. There are also dual-aspect windows and two pendant light fittings as well as power points. Wooden boards have been laid to the floor, and there are exposed wooden ceiling beams as well as wooden shutters. A door gives access to the decking area of the garden.
Kitchen
3.12m x 3.70m (10' 3" x 12' 2")
This superb kitchen has grey base and wall units with laminate worktops and a stainless-steel sink. There is an integrated washing machine, a fridge freezer, a single oven, and an induction hob with a Zanussi chimney hood. The floor has been laid to wooden boards, and the exposed ceiling beams add to the character of this home. This functional kitchen is also equipped with a storage heater, and one of the dual aspect windows benefits from spectacular sea views.
Shower Room
1.49m x 2.09m (4' 11" x 6' 10")
The shower room benefits from a large shower enclosure, which has been fitted with wet wall panels. There is also a wall-mounted basin and a WC; above there is a wooden mantle offering some shelf space, and a shaving point could be found by the sink. This shower room also has a flush light fitting, extractor fan, a wall-mounted heater and a window facing to the rear elevation.
Bedroom
4.07m Max x 3.63m Max (13' 4" Max x 11' 11" Max)
A spiral staircase provides access to the first floor, where this room is located. There are exposed ceiling beams, painted wooden boards and walls, as well as wooden rails. Dual aspect windows let the daylight flood through, and there is a pendant light fitting, double sockets and a smoke alarm.
Garden
This area is laid to lawn and benefits from a dry-stone dyke wall. The rear garden is enclosed and offers breathtaking extensive sea views. There is a raised decking area and a useful storage shed, as well as an area of lawn, surrounded by mature trees and hedging.