 1 / 11
£165,000
Offers overUnder offerJuniper Drive, Thurso, Highland. KW14 7QS

- Property type
- Semi Detached
- Bedrooms
- 3
- Bathrooms
- 1
- Style
- Traditional
- Video
- Watch
Our summary
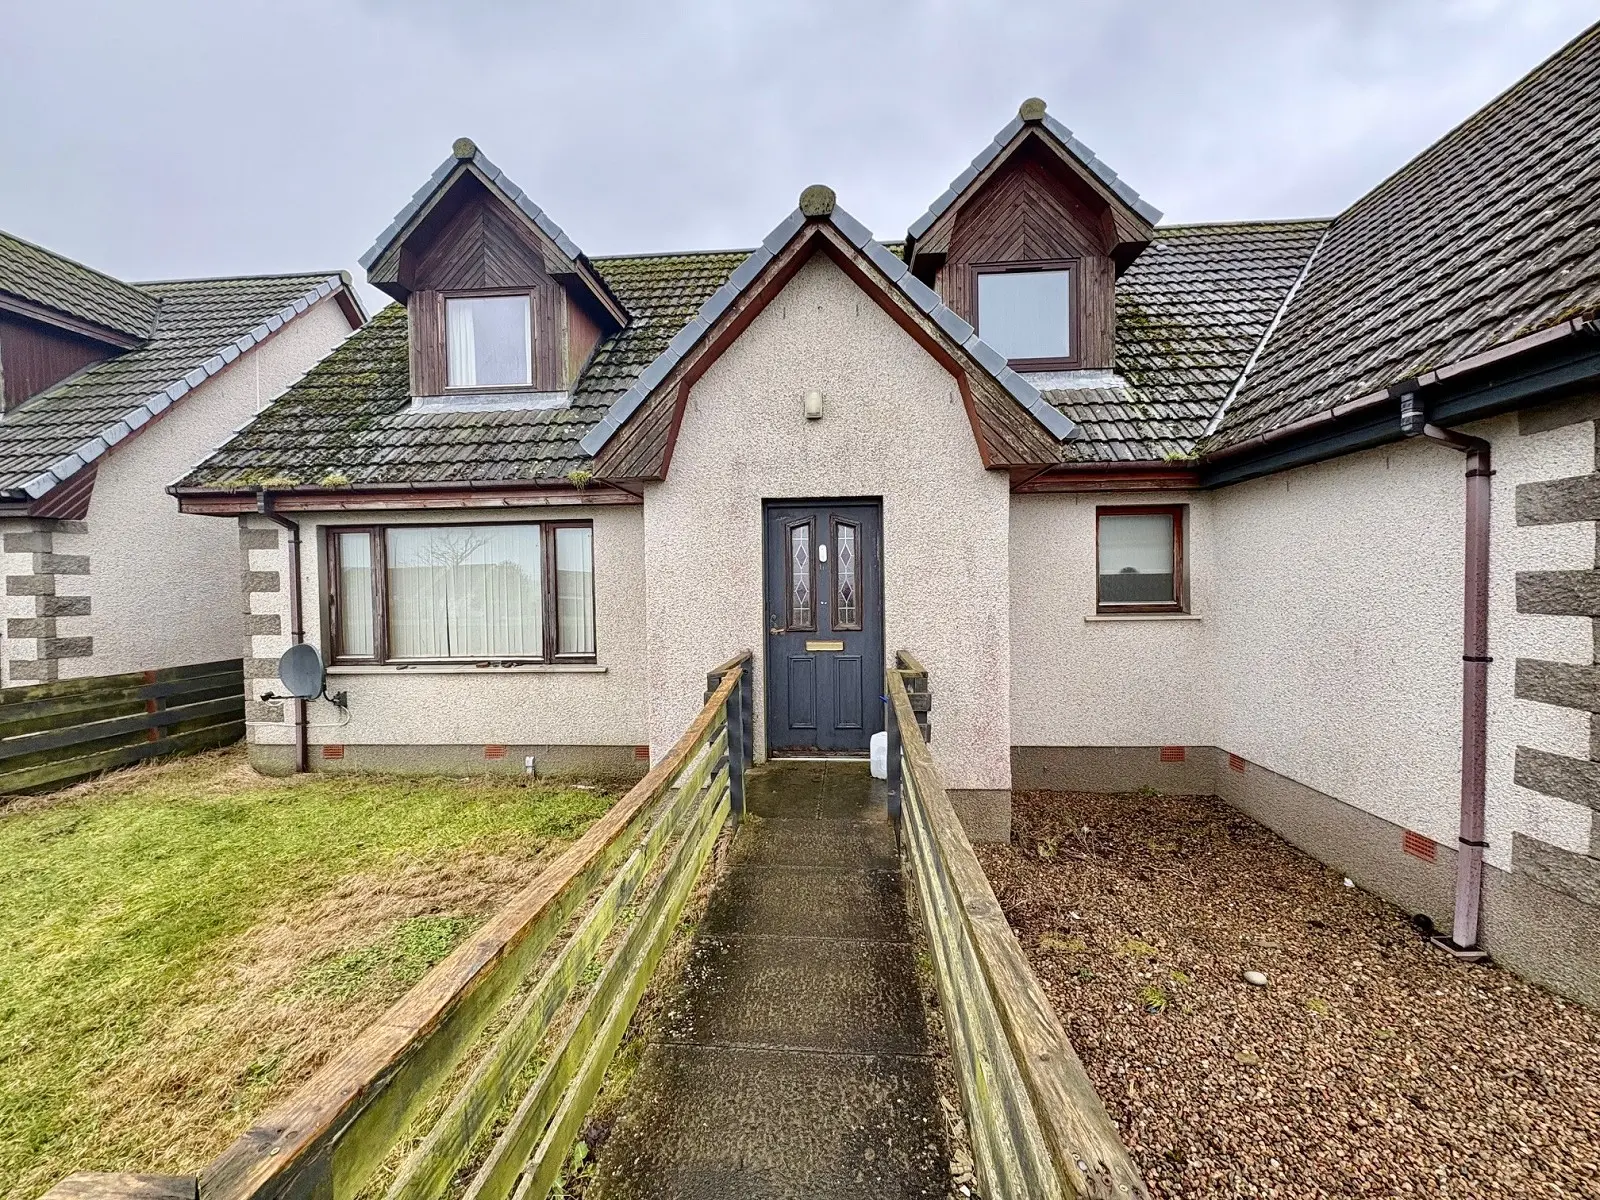
This semi-detached family home on Juniper Drive in Thurso features three spacious bedrooms and a well-proportioned lounge. The kitchen is well-presented with beech units and sliding patio doors leading to an enclosed rear garden with decking. The property offers an open outlook towards Thurso River and is conveniently located on the outskirts of town, making it ideal for local amenities.
Description
Yvonne Fitzgerald is delighted to bring to the market this three bedroomed family home in a quiet and desirable area within the town of Thurso. This home benefits from three good sized bedrooms, a well-proportioned lounge, a well-presented kitchen with beech wall and base units and also patio doors which lead out into the rear garden and a bright, spacious bathroom. The front of this lovely property benefits from an open outlook towards Thurso River and is situated on the very outskirts of the town making this a convenient location for the local amenities. Viewing is essential to appreciate this house and its location.
The most northerly town in mainland Scotland, Thurso is a great base for exploring the surrounding countryside. There's plenty to see and do in and around the delightful town of Thurso. The town is a hive of lovely traditional shops, cafes, bars, and restaurants.
EPC - C
C/T - C
what3words;///regret.dashes.gently
Vestibule
1.17m x 2.24m (3' 10" x 7' 4")
Accessed via a hardwood door the vestibule has painted walls and ceramic floor tiles. There is a pendant light fitting and a 15 pane glazed door gives access to the inner hall.
Hall
5.38m x 2.32m (17' 8" x 7' 7")
The hallway benefits from beech laminate flooring and two generous storage cupboards. There is a pendant light fitting, smoke alarm and power points. Doors lead to the lounge, kitchen, downstairs bedroom and bathroom.
Lounge
3.99m x 4.18m (13' 1" x 13' 9")
The well-proportioned lounge has a feature papered wall and benefits from beech laminate flooring. There is a triple light fitting, coving as well as two central heating radiators. A window, fitted with blinds, faces the front elevation, there are also double sockets and an aerial point.
Bathroom
2.46m x 3.01m (8' 1" x 9' 11")
This bright bathroom is spacious and benefits from a bath, a shower enclosure, a pedestal basin and a WC. An opaque window faces the front elevation and vinyl has been laid to the floor. There is a chrome towel ladder radiator. An opaque window faces the front elevation and vinyl has been laid to the floor. There is a wall mounted cupboard, an extractor fan as well as a chrome light fitting.
Kitchen
3.19m x 5.11m (10' 6" x 16' 9")
The well-presented kitchen has beech base and wall units with laminate worktops. There is a space for a washing machine, tumble dryer and dishwasher. Between the units has been tiled and ceramic tiles have been laid to the floor. There is a ceramic hob with an extractor above. The kitchen also benefits from a single oven, a stainless-steel sink with a drainer as well as a window to the rear elevation. Sliding patio doors give access to the rear garden.
Rear Garden
The rear garden is enclosed and benefits from a raised decking area as well as a patio. There is a wooden shed and gravel stone chippings make this a low maintenance garden.
W.C.
1.78m x 1.21m (5' 10" x 4' 0")
The WC benefits from magnolia painted walls and vinyl flooring. There is a pedestal basin, a WC as well as a flush light fitting. The room also benefits from an opaque window to the rear elevation.
Bedroom 1
2.99m x 3.99m (9' 10" x 13' 1")
This spacious downstairs room has triple sliding wardrobes with hanging and shelf space. There is a feature painted wall and beech laminate flooring. A window, fitted with blinds faces the rear elevation. There is a chrome triple light fitting, a phone point, an aerial point as well as a central heating radiator.
Stairwell
1.15m x 2.07m (3' 9" x 6' 9")
A carpeted stairwell leads to the first-floor landing where there is a central heating radiator and a generous built in storage cupboard. This area of the home has a smoke alarm and a pendant light fitting.
Bedroom 2
3.20m x 5.56m (10' 6" x 18' 3")
This bright room is of good proportions, there is a feature papered wall, a hatch to the loft void as well as a central heating radiator. A carpet has been laid to the floor and a window faces the front elevation
Bedroom 3
4.06m x 5.55m (13' 4" x 18' 3")
This generous room has a feature papered wall and a beige fitted carpet. A window faces the front elevation, there is a central heating radiator, a pendant light fitting and double sockets.