 1 / 26
£350,000
Offers overUnder offer10 Balnafettack Road, Inverness, IV3 8TF

- Property type
- Terraced
- Bedrooms
- 4
- Bathrooms
- 2
- Style
- Contemporary
Our summary
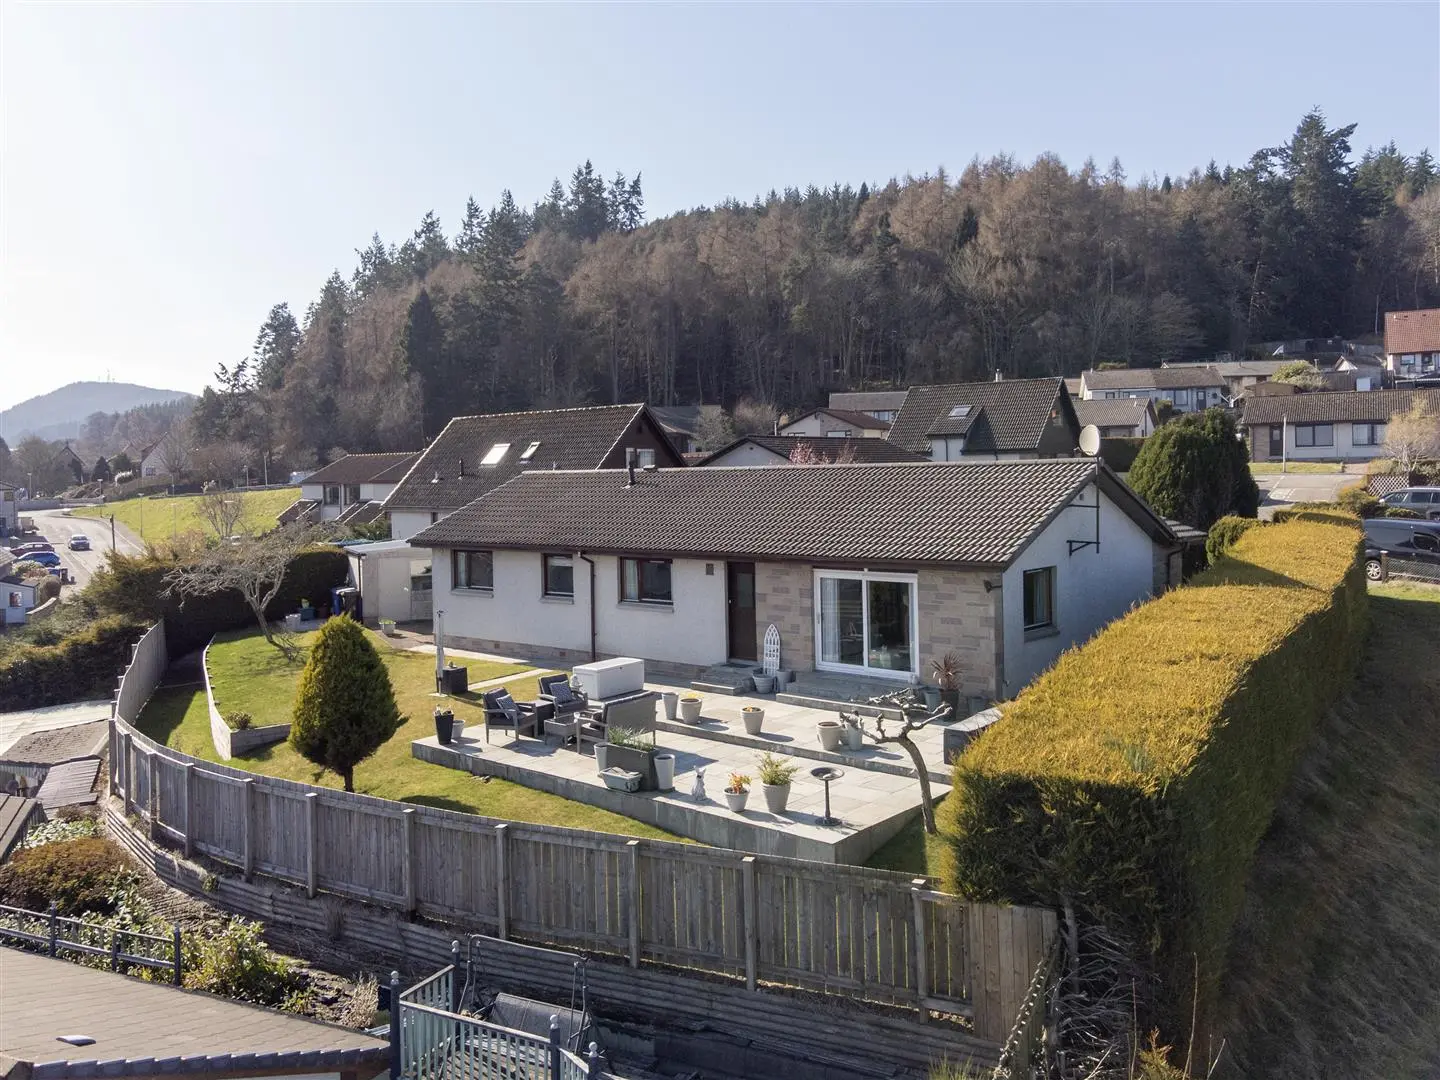
This stunning four-bedroom detached bungalow on Balnafettack Road in Inverness offers breathtaking panoramic views of the Moray Firth. The home features a spacious lounge with large patio doors, a high-specification kitchen, and a beautifully landscaped rear garden with a terraced patio. Located in a peaceful cul-de-sac, it combines contemporary style with practicality, making it ideal for family living or entertaining.
Description
Full Description
*Closing Date Set - Wednesday 1st April 2026 at Midday*
Full Description:
Stunning Four-Bedroom Detached Bungalow with Panoramic Views – Balnaffetack Road, Inverness
This is a rare opportunity to acquire an exceptional four-bedroom detached bungalow, set in a peaceful cul-de-sac on the sought-after Balnaffetack Road. Enjoying truly breathtaking, elevated views across Inverness and out towards the Moray Firth, this impressive home is presented in immaculate walk-in condition and finished in a contemporary, neutral style throughout.
Accommodation
The property is entered via a bright and welcoming reception hallway, which immediately sets the tone for the generous proportions found throughout the home. The hallway provides access to all accommodation and benefits from multiple built-in storage cupboards.
The spacious rear-facing lounge is a standout feature of the property. Flooded with natural light from large patio doors, it perfectly frames the stunning panoramic views. The open-plan layout seamlessly connects the lounge to the dining area, creating a superb space for both everyday living and entertaining.
The recently upgraded kitchen is finished to a high specification, featuring modern cashmere gloss units complemented by stylish white worktops. Integrated appliances include an oven, hob, extractor hood, and dishwasher, alongside space for a full American-style fridge freezer. A separate utility room, finished to the same high standard, provides additional practicality and storage.
The generously sized master bedroom benefits from extensive fitted wardrobes and a beautifully appointed en-suite shower room, complete with a large walk-in shower, WC, and wash hand basin.
There are three further well-proportioned double bedrooms, offering flexibility for family living, guest accommodation, or home working. One room is currently utilised as a home office. The family bathroom is finished to an excellent standard and comprises a porcelain bath, separate shower cubicle, WC, and wash hand basin.
External
Externally, the property continues to impress. The rear garden has been thoughtfully landscaped and features a substantial terraced patio area laid with attractive grey Indian sandstone—an ideal space for outdoor dining or simply enjoying the exceptional views.
To the front, the property offers a large detached garage and an extensive driveway providing off-street parking for several vehicles.
Location
Balnaffetack Road is a highly desirable residential area on the outskirts of Inverness, offering a peaceful setting while remaining within easy reach of the city centre, local amenities, schools, and transport links. Inverness City Centre is just a short journey away and offers a full range of shops and services associated with city living. Both Primary and Secondary schooling can be e found within very short walking distance. There is a regular bus service to and from Inverness City Centre and further afield.
Council Tax: Band F.
EPC: Band D.
Extras: All fitted floor coverings, fixtures and fittings. Fitted window blinds.
All integrated appliances including gas hob, electric oven and extractor fan.
Services: Mains gas, electricity, water and drainage. Telephone, broadband and satellite.
Entry: Immediate entry available.
Viewings: Direct with Smart Moves.