 1 / 31
£198,000
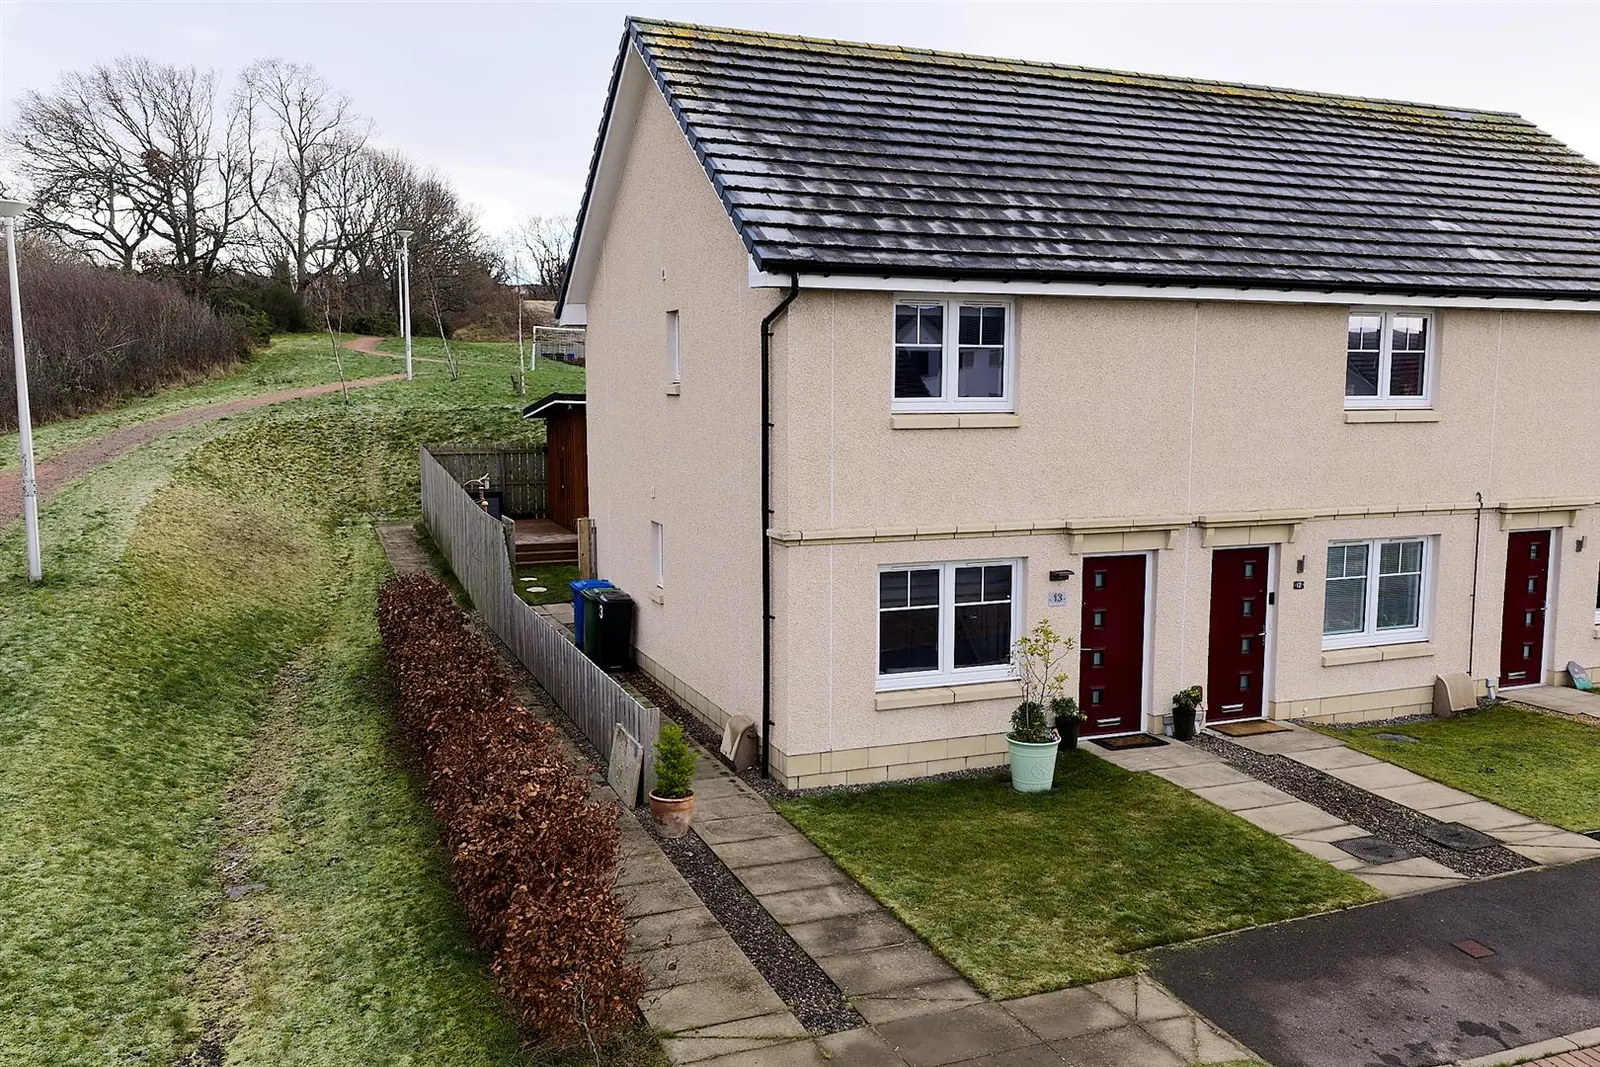
Offers overUnder offer13 Blair Grove, Inverness, IV2 6EY

- Property type
- Semi Detached
- Bedrooms
- 2
- Bathrooms
- 2
- Style
- Modern
Our summary
This stylish semi-detached home at 13 Blair Grove in Inverness features two bedrooms and two bathrooms, making it ideal for young professionals or families. The modern kitchen includes integrated appliances and opens to a spacious dining area with French doors leading to an enclosed back garden, which also boasts a unique garden room or home office. Located in the desirable Milton of Leys area, the property is close to local amenities and offers excellent transport links to Inverness city centre.
Description
Full Description
Property Description: Stylish Semi-Detached Home in Milton of Leys, Inverness.
This fantastic semi-detached home, located in the popular Milton of Leys area of Inverness, offers a unique opportunity to purchase a modern and stylish property. Built by Tulloch Homes approximately five years ago, this residence boasts contemporary décor and well-proportioned rooms, making it an ideal choice for young professionals and families alike.
On the ground floor, the lounge is situated at the front of the property and is beautifully decorated, creating a welcoming and stylish atmosphere. The modern kitchen, located at the rear, features an integrated induction hob, electric oven and extractor hood. The spacious dining area comfortably accommodates a dining table and six chairs, with French doors providing access to the enclosed back garden, perfect for indoor-outdoor living. A convenient WC completes the ground floor accommodation.
Upstairs, the master bedroom is generously sized, featuring free standing storage cupboards. The second double bedroom is also well-proportioned, offering additional space and comfort. The family bathroom is equipped with a walk-in shower, toilet, and wash hand basin, completing the first-floor accommodation. The property is in exceptional condition, with double glazing and gas central heating throughout, ensuring comfort and efficiency.
The rear garden is a good size and designed for easy maintenance, providing a perfect outdoor space for relaxation or entertaining. The front garden has a small laid to lawn area. The rear garden features a decking area and unique garden room or home office with power and light. This home is an ideal purchase for first-time buyers or investors, offering a combination of modern living in a sought-after location. Don’t miss the opportunity to make this stylish property your new home.
Property Location: Milton of Leys is a highly desirable residential area on the outskirts of Inverness, offering an excellent range of amenities for everyday living. Within the neighbourhood there is a Co-op convenience store, pharmacy, and two takeaways. A wider selection of shopping and leisure facilities can be found at nearby Inshes Retail Park, which includes Tesco and Aldi supermarkets, a chemist, post office, petrol station, McDonald’s, Costa Coffee, B&M, a garden centre, and a leisure gym with swimming pool.
The area is ideally located for access to key employment hubs including Beechwood Business Park, Police Headquarters, LifeScan, the UHI Inverness Campus, and Raigmore Hospital. Excellent transport links are available, with easy access to the A9 and a regular bus service to Inverness city centre.
Education is well catered for, with primary schooling at the popular Milton of Leys Primary School and Inches Primary School. Secondary education is provided at Millburn Academy, which benefits from a school bus service. Inverness city centre is just a short distance away and offers a wide range of shopping, dining, and leisure amenities.
Extras - All fitted floor coverings, fixture and fittings. Integrated kitchen appliances.
Services - Mains gas, electricity, water, telephone and broadband.
EPC - Band B.
Council Tax - Band C.
Entry - By mutual agreement.
Viewings - Strictly via Smart Moves only.
Room Sizes: (for guidance only)
Lounge – 4.39m x 4.00m
Kitchen/diner – 4.39m x 2.63m
WC – 2.12m x 1.31m
Bedroom 1 – 4.39m x 3.30m
Bedroom 2 – 4.39m x 2.69m
Bathroom – 2.00m x 2.00m