 1 / 19
£235,000
Offers overUnder offer36 Brock Road, Inverness, IV2 6HH

- Property type
- Semi Detached
- Bedrooms
- 3
- Bathrooms
- 2
- Style
- Contemporary
Our summary
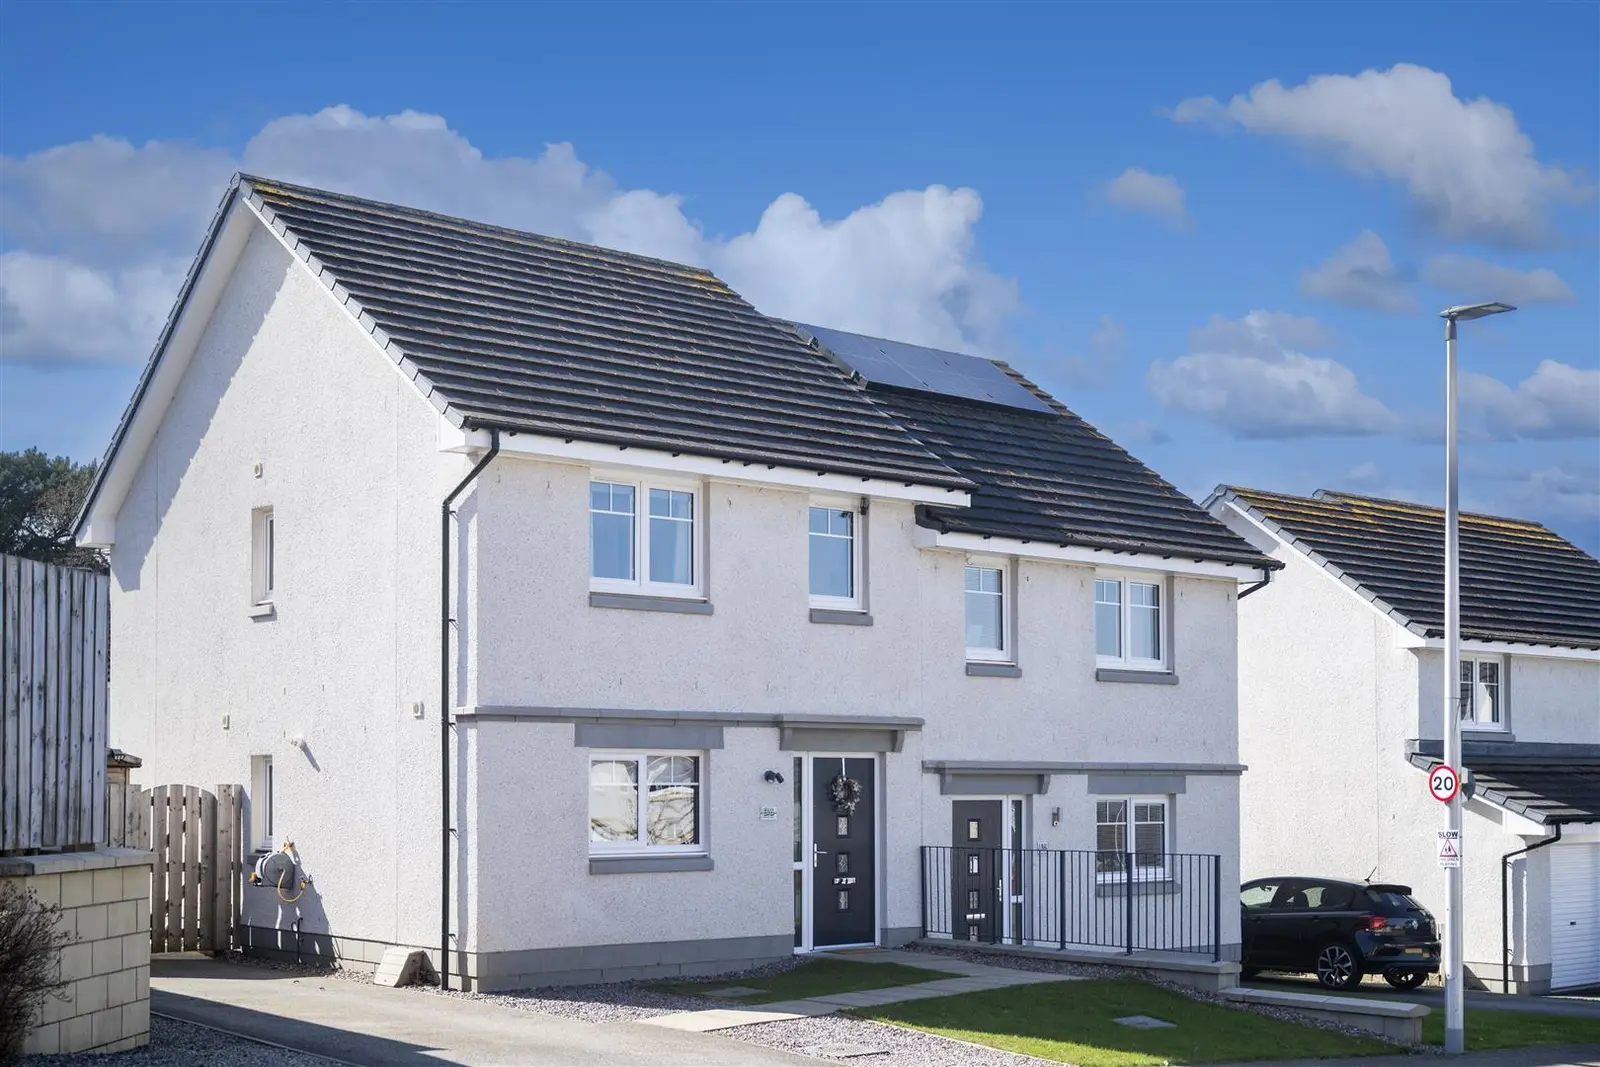
This three-bedroom semi-detached home at 36 Brock Road in Inverness features a modern design with a quality kitchen by Ashley Ann and an open-plan lounge and dining area. The property includes a private garden with a patio, fitted wardrobes in the bedrooms, and is conveniently located near local schools and amenities in the desirable Milton of Leys area. With energy-efficient features and stylish interiors, this home offers a perfect blend of comfort and practicality.
Description
Full Description
*Closing Date Set - Wednesday 16th April 2025 @ Midday*
Property Description: Fantastic Opportunity to Purchase a Three-Bedroom Semi-Detached Home in the Sought-After Milton of Leys Area of Inverness
This exceptional three-bedroom semi-detached home, built by Tullochs to their renowned 'Corran' design, offers a perfect combination of modern living, energy efficiency, and convenience. Located in the highly desirable Milton of Leys residential area, this property is ideally situated within walking distance to local schools and amenities.
Upon entering, you are greeted by a quality front aspect kitchen designed by Ashley Ann, which boasts high-spec integrated appliances, including a gas oven, hob, extractor fan, dishwasher, washing machine, and freestanding fridge freezer – all of which are included in the sale. The spacious hallway leads to the open-plan lounge and dining room at the rear, providing a flexible and inviting living space. This area benefits from French doors that open out to the turfed rear garden, perfect for enjoying the outdoors. There is also a convenient cloakroom and a useful downstairs WC.
Upstairs, the master bedroom and second bedroom both feature fitted wardrobes, while the third bedroom offers additional space for a variety of uses. The family bathroom is elegantly designed with an over-bath shower, stylish vanities, a feature mirror, and contemporary tiling, completing the modern aesthetic of this fabulous home.
Externally, the property offers a private garden with a fantastic patio area, ideal for outdoor relaxation, and the remainder is laid to lawn. The side of the property also includes a driveway with space for two cars. Additional storage space can be found throughout the home, ensuring all your needs are met.
This home provides the perfect balance of practicality and style, set in a highly convenient and desirable location.
Property Location: The property enjoys a convenient location within walking distance of the Monarch Shopping Centre in Milton of Leys, which offers a general store, pharmacy, and takeaway outlets to meet daily needs. Milton of Leys Primary School, also within a very short walking distance, provides primary education and nursery facilities. For secondary education, pupils attend Millburn Academy, with daily free bus transportation available. Additionally, a regular bus service connects the area to Inverness City Centre and Inshes Business and Retail Park. Daviot Woods, perfect for walking and cycling, is also nearby. Inverness, the main business and commercial hub of the Highlands, is a short distance away, offering extensive shopping, leisure, and entertainment facilities, as well as excellent road, rail, and air links to the South and beyond.
Council Tax: Band D.
EPC: Band B.
Extras: All fitted floor coverings, fixtures and fittings and fitted window blinds. All integrated kitchen appliances.
Services: Electricity, water and drainage. Telephone, satellite and broadband.
Entry: To be mutually agreed upon.
Viewings: Direct via Smart Moves only.
Room Sizes: (for guidance only)
Lounge/Dining - 4.97m x 3.62m / 16'3" x 11'10"
Kitchen - 3.44m x 2.83m / 11'3" x 9'3"
WC/Cloakroom - 2.83m x 1.58m / 9'3" x 5'2"
Bedroom 1 - 4.97m x 2.63m / 16'3" x 8'7"
Bedroom 2 - 2.81m x 2.70m / 9'3" x 8'10"
Bedroom 3 - 2.95m x 2.05m / 9'8" x 6'9"
Family Bathroom - 2.05m x 1.71m / 6'9" x 5'7"