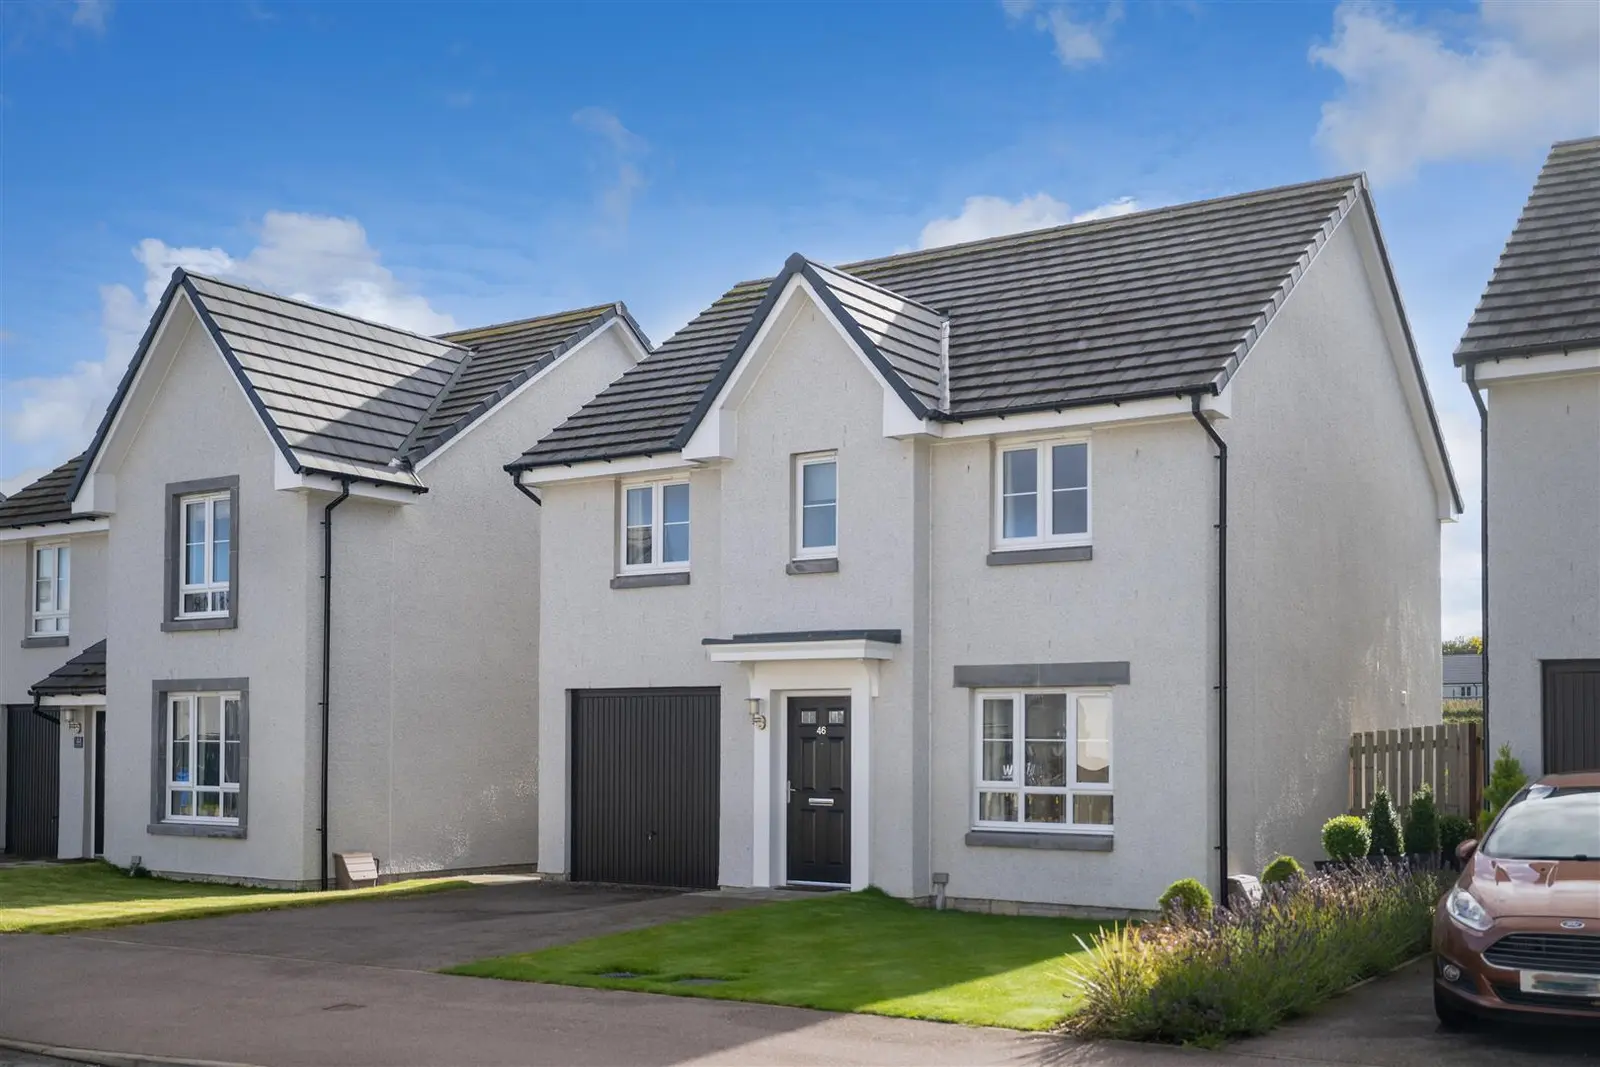
 1 / 18
£310,000
Offers overUnder offer46 Eilean Donan Road, Inverness, IV2 6EJ

- Property type
- Detached
- Bedrooms
- 4
- Bathrooms
- 3
- Style
- Contemporary
Our summary
This immaculate 4-bedroom detached home on Eilean Donan Road in Inverness is part of the desirable Ness Castle development. Built in 2019, it features a spacious lounge, a modern open-plan kitchen/diner with integrated appliances, and a beautifully landscaped rear garden. The property is ideally located just a short drive from Loch Ness and 3 miles from Inverness City Centre, making it perfect for families seeking a stylish, low-maintenance lifestyle.
Description
Full Description
Full Description: This stunning 4-bedroom detached family home, located in the highly sought-after Ness Castle development in Inverness, presents a fantastic opportunity for those seeking modern, stylish living. Built in 2019 by Barratt Homes to their ‘Fenton’ design, this property is in immaculate show home condition. Its prime location is ideal, being just a short drive from Loch Ness and within 3 miles of Inverness City Centre.
The home offers a bright and spacious layout, starting with a generous lounge featuring a large window that fills the room with natural light. The modern open-plan kitchen/diner is well-equipped with integrated appliances, including a gas hob, electric oven, extractor, fridge/freezer and dishwasher, providing ample storage and work surface. The dining area comfortably accommodates a dining table for six and boasts French doors that open out to the beautifully landscaped rear garden. Additionally, the ground floor includes a practical utility room and a convenient WC.
Upstairs, there are four well-proportioned bedrooms, including a master bedroom with a contemporary ensuite shower room, and a family bathroom. The home benefits from double glazing and gas central heating throughout, ensuring comfort in all seasons.
The rear garden is enclosed and landscaped for privacy, with direct access to the drive. Backing onto Ness Castle Primary School, it offers a peaceful, private outdoor space. At the front, the property features an open garden, a driveway with parking for two cars, and access to an integral single garage.
This property is perfect for families or individuals seeking a low-maintenance, stylish home in a modern, family-friendly development.
Location: The property is located in the highly sought-after Ness Castle area, nestled near the scenic South Loch Ness Trail and surrounded by beautiful woodland. Despite its natural surroundings, it benefits from excellent nearby amenities. Inverness City Centre is just 3 miles away, while Loch Ness is only 4 miles, offering a perfect blend of tranquil countryside living with easy access to urban conveniences. For families, primary education is available at the new Ness Castle Primary, with secondary schooling at Inverness Royal Academy. The property also enjoys convenient connectivity, with the Southern Distributor Road offering easy access throughout the city. Local amenities such as Tesco, a garage, a convenience store, and a Post Office are all within a short walking distance, making this an ideal location for comfortable and convenient living.
Council Tax: Band E.
EPC: Band B.
Extras: All fitted floor coverings, fixtures and fittings. Fitted window blinds. All integrated kitchen appliances.
Services: Mains gas, electricity, water and drainage. Telephone, broadband and satellite.
Entry: To be mutually agreed.
Viewings: Direct with Smart Moves only.
Room Dimensions:
Lounge - 4.50m x 3.50m (14'9" x 11'6")
Kitchen/Dining - 4.60m x 3.30m (15'1" x 10'10")
Utility Room - 1.90m x 1.80m (6'3" x 5'11")
WC - 2.20m x 1.80m (7'2" x 5'9")
Garage - 5.52m x 2.78m (18'1" x 9'1")
Bedroom 1 - 3.40m 3.10m (11'2" x 10'2")
Ensuite - 2.30m x 1.70m (7'6" x 5'6")
Bedroom 2 - 3.40m x 2.80m (11'2" x 9'2")
Bedroom 3 - 3.70m x 2.90m (12'2" x 9'6")
Bedroom 4 - 3.80m x 2.50m (12'6" x 8'2")
Family Bathroom - 2.31m x 2.03m (7'7" x 6'8")