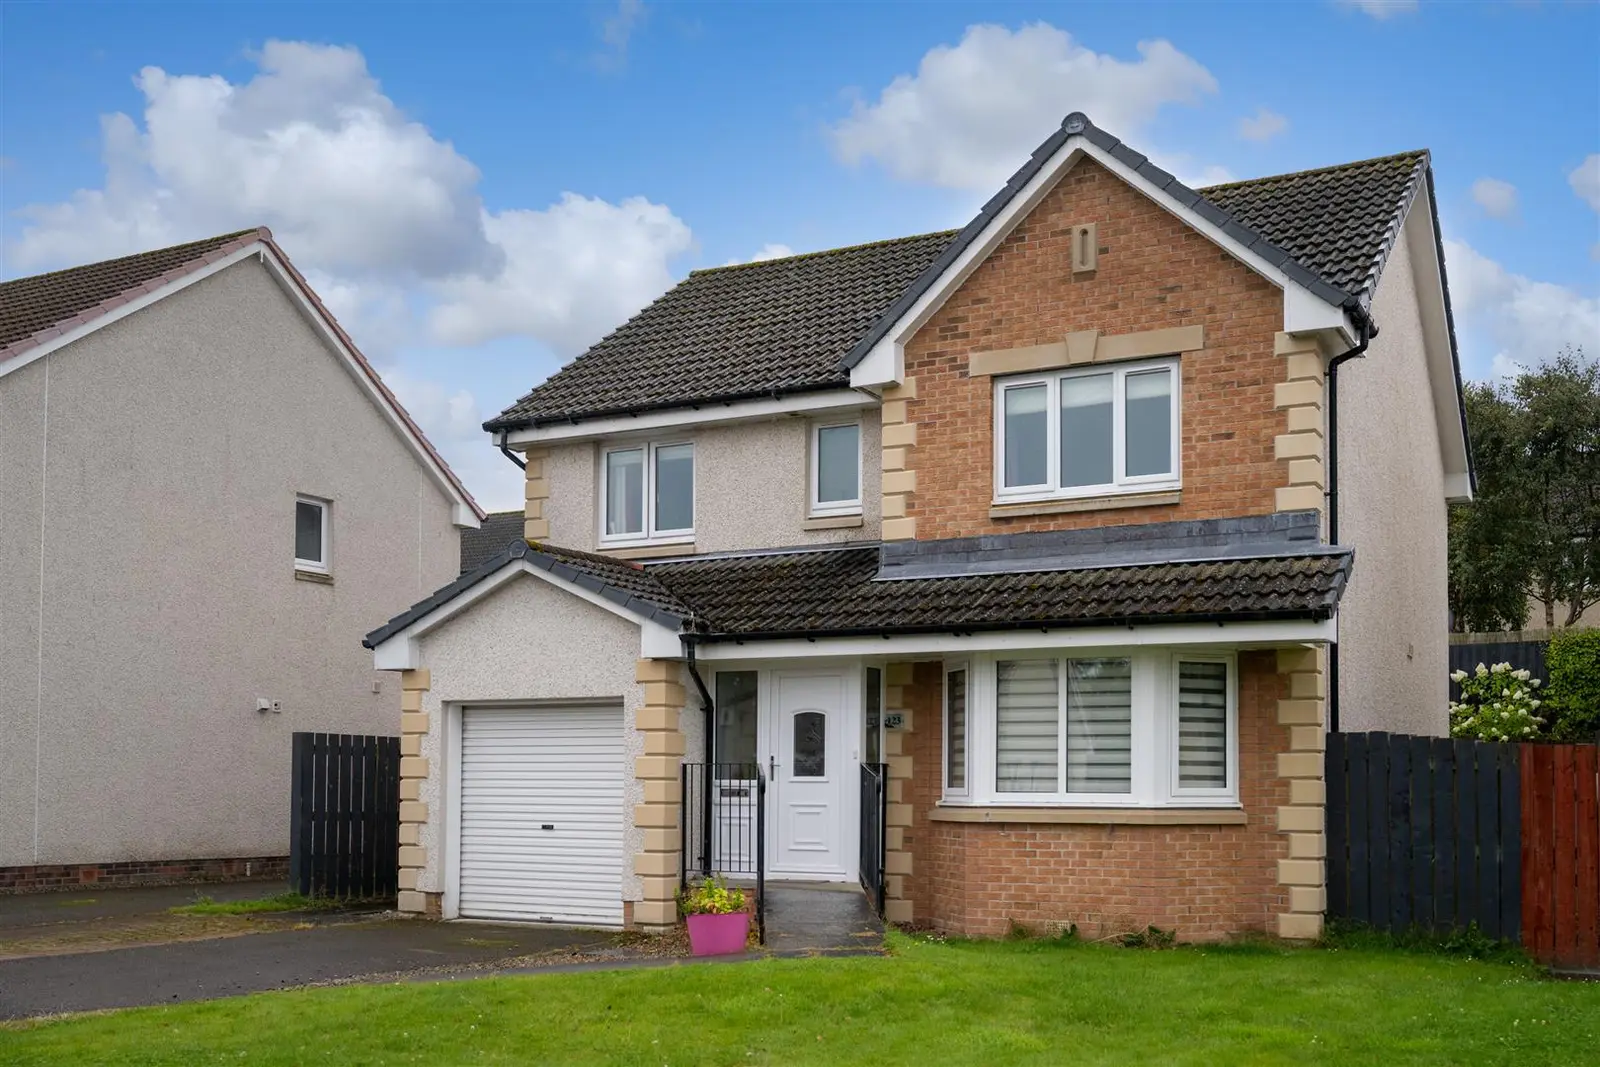
 1 / 16
£310,000
Offers overUnder offer123 Holm Farm Road, Culduthel, Inverness, IV2 6BF

- Property type
- Detached
- Bedrooms
- 4
- Bathrooms
- 3
- Style
- Contemporary
Our summary
Located at 123 Holm Farm Road in Culduthel, this four-bedroom detached family home offers a bright and airy atmosphere with extensive living areas. The property features a newly fitted kitchen, a spacious lounge that connects to a dining room with French doors leading to a private garden, and a master bedroom with an en-suite. With a well-maintained garden and a driveway for two cars, this home is ideal for family living, just three miles from Inverness City Centre.
Description
Full Description
Property Description:
This is a fantastic opportunity to purchase a stunning four-bedroom detached family home in the highly sought-after residential development of Culduthel Mains in Inverness. Situated within three miles of Inverness City Centre, this bright and airy home, built by Tulloch Homes, is in excellent condition and would make an ideal family residence with its extensive living areas and spacious garden.
Upon entering, you are welcomed by the entrance vestibule, an ideal space for storing coats and jackets. The hallway provides access to all the ground floor rooms. The lounge is bright, spacious, and located at the front of the house, creating a warm and inviting atmosphere. It leads seamlessly into the dining room, which features patio doors that open to the private rear garden, perfect for indoor-outdoor living.
The newly fitted kitchen is a highlight of the home, finished in white with ample countertop space and high-spec integrated appliances, including a dishwasher, fridge freezer, electric oven, extractor fan, and hob. Adjacent to the kitchen is a useful utility room with a back door for easy access to the outdoors, as well as a convenient downstairs WC.
Upstairs, you’ll find four generously sized bedrooms, all of which benefit from built-in storage wardrobes. The master bedroom is particularly impressive, featuring an en-suite shower room and triple mirrored storage wardrobes. The family bathroom, also located on the upper floor, is well-appointed with a bath, over-the-bath shower, wash hand basin, and WC.
Outside, the property boasts a well-maintained front garden with a small lawn area and a driveway that has been upgraded with loc-blocking, providing space for two cars. The rear garden is an inviting space with a patio area, perfect for enjoying the outdoors, along with a large lawn area ideal for family activities. Additionally, the property includes an integral garage that can be accessed from the front.
Property Location: Holm Farm Road in Culduthel is a very popular and sought after area set in Inverness, a short 3-minute drive into Inverness City Centre to the North, and the same distance to the tranquil scenery of Loch Ness to the South. Nearby amenities within close walking distance include both Asda and Tesco super stores, Starbucks, children’s soft play, gastropubs and a petrol station. Culduthel is in close proximity to Inches Retail Park, which includes an abundance of further amenities including supermarkets, gyms, Post Office, petrol station, garden centre, fast-food establishments and a selection of retail outlets. Fairways Business Park is within easy reach as is Fairways Golf Club and a selection of bars/restaurants. Primary education is available at Lochardil Primary & Holm Primary schools, with secondary pupils attending the popular newly re-built Inverness Royal Academy. A local bus service is also close by providing a link to Inverness City Centre where you will find all things associated with modern day city living.
Council Tax: Band E.
EPC: C.
Extras: All fitted floor coverings, fixtures, and fittings. Fitted window blinds. All integrated kitchen appliances.
Services: Mains gas, electricity, water, and drainage. Telephone, satellite, and broadband.
Entry: To be mutually agreed.
Viewings: Appointments strictly via Smart Moves only.
Room Dimensions: (approx. for guidance only)
Lounge - 5.04m x 3.47m
Kitchen - 3.66m x 3.23m
Dining Room - 3.40m x 3.20
Utility Room - 1.70m x 1.69m
Bedroom 1 - 3.48m x 3.44
Ensuite - 2.10m x 1.77m
Bedroom 2 - 3.06m x 2.64m
Bedroom 3 - 3.57m x 2.94m
Bedroom 4 - 2.65m x 2.33m
Family Bathroom - 2.19m x 2.00m