 1 / 20
£240,000
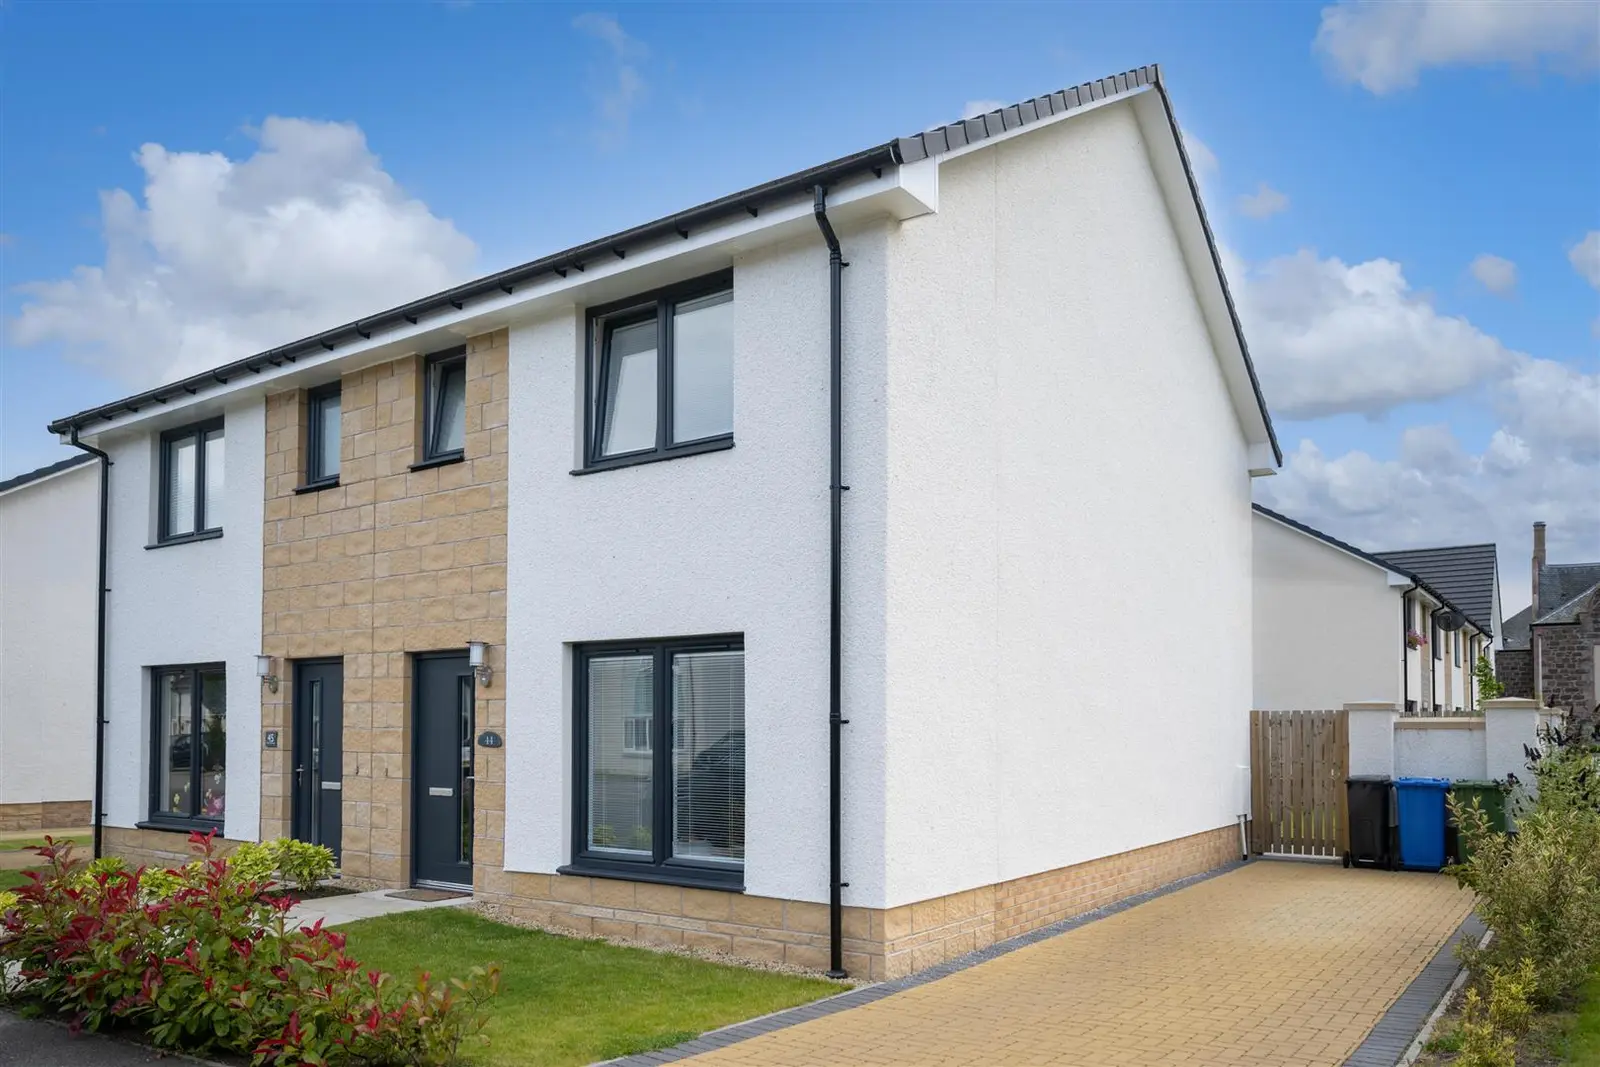
Fixed priceUnder offer44 Great Glen Gardens, Inverness, IV3 8FD

- Property type
- Semi Detached
- Bedrooms
- 3
- Bathrooms
- 3
- Style
- Contemporary
Our summary
This stunning 3-bedroom semi-detached home at 44 Great Glen Gardens in Inverness is in pristine condition and features a spacious lounge with floor-length windows. The stylish kitchen and dining area open to a private back garden, while the master bedroom includes an ensuite. Located in a desirable area, this property is perfect for families and first-time buyers, offering excellent local amenities and schooling options.
Description
Full Description
Full Description: This stunning 3-bedroom semi detached family home in the highly desirable Great Glen area of Inverness offers an exceptional opportunity for first-time buyers and investors alike. Built by Robertson Homes to their popular Alexander design, this bright and airy property is in pristine, walk-in condition.
Upon entering, you're greeted by a welcoming hallway that leads into a spacious lounge, which benefits from floor-length windows, offering plenty of natural light and versatile space for furniture placement. The stylish kitchen and dining area provide the perfect setting for dining, working, or entertaining, featuring high-spec integrated appliances, ample countertop space, and French doors that open to a private, fully enclosed back garden. Additional convenience comes from the practical downstairs WC.
Upstairs, you'll find two generous double bedrooms, including a master with large wardrobes and an ensuite shower room, a third single bedroom, and a modern family bathroom.
The rear garden offers full privacy, providing a tranquil outdoor space, while the front of the property features a large driveway with ample parking for multiple vehicles.
This immaculate property is perfect for families looking for a ready-to-move-in home in a sought-after location.
Location: Great Glen Gardens is an exclusive new development in Inverness, offering high-standard properties set in an elevated position on the west side of the city. This beautiful area, known for its historic charm, is highly sought-after for its prime location and scenic surroundings. Residents benefit from a range of local amenities, including nearby supermarkets, take-away options, and a filling station, all within easy reach.
Families will appreciate the excellent schooling options available, with Kinmylies Primary School and Muirtown Primary School nearby, along with secondary education at Charleston Academy. The development is well-connected, with a regular bus service to and from Inverness City Centre, providing convenient access to the extensive amenities and services the city has to offer. In addition, Inverness boasts excellent road, rail, and air links, ensuring easy connectivity to the wider region and beyond.
Council Tax: Band D.
EPC: Band B.
Extras: All fitted floor coverings, fixture & fittings and light fittings. Fitted window blinds. All integrated kitchen appliances.
Services: Mains gas, electricity, water and drainage. Telephone, broadband and satellite.
Entry: To be mutually agreed - early entry is available.
Viewings: Direct with Smart Moves only.
Room Dimensions - (for guidance only)
Lounge - 3.80m x 4.32m
Kitchen/diner - 4.87m x 2.66m
WC - 1.88m x 1.21m
Bedroom 1 - 3.80m x 3.07m
Ensuite - 1.94m x 1.44m
Bedroom 2 - 3.50m x 2.58m
Bedroom 3 - 3.30m x 2.25m
Family Bathroom - 2.58m x 1.71m