 1 / 22
£340,000
Offers overUnder offerLily Bank, Slackbuie, Inverness, IV2 6EB

- Property type
- Detached
- Bedrooms
- 5
- Bathrooms
- 3
- Style
- Modern
Our summary
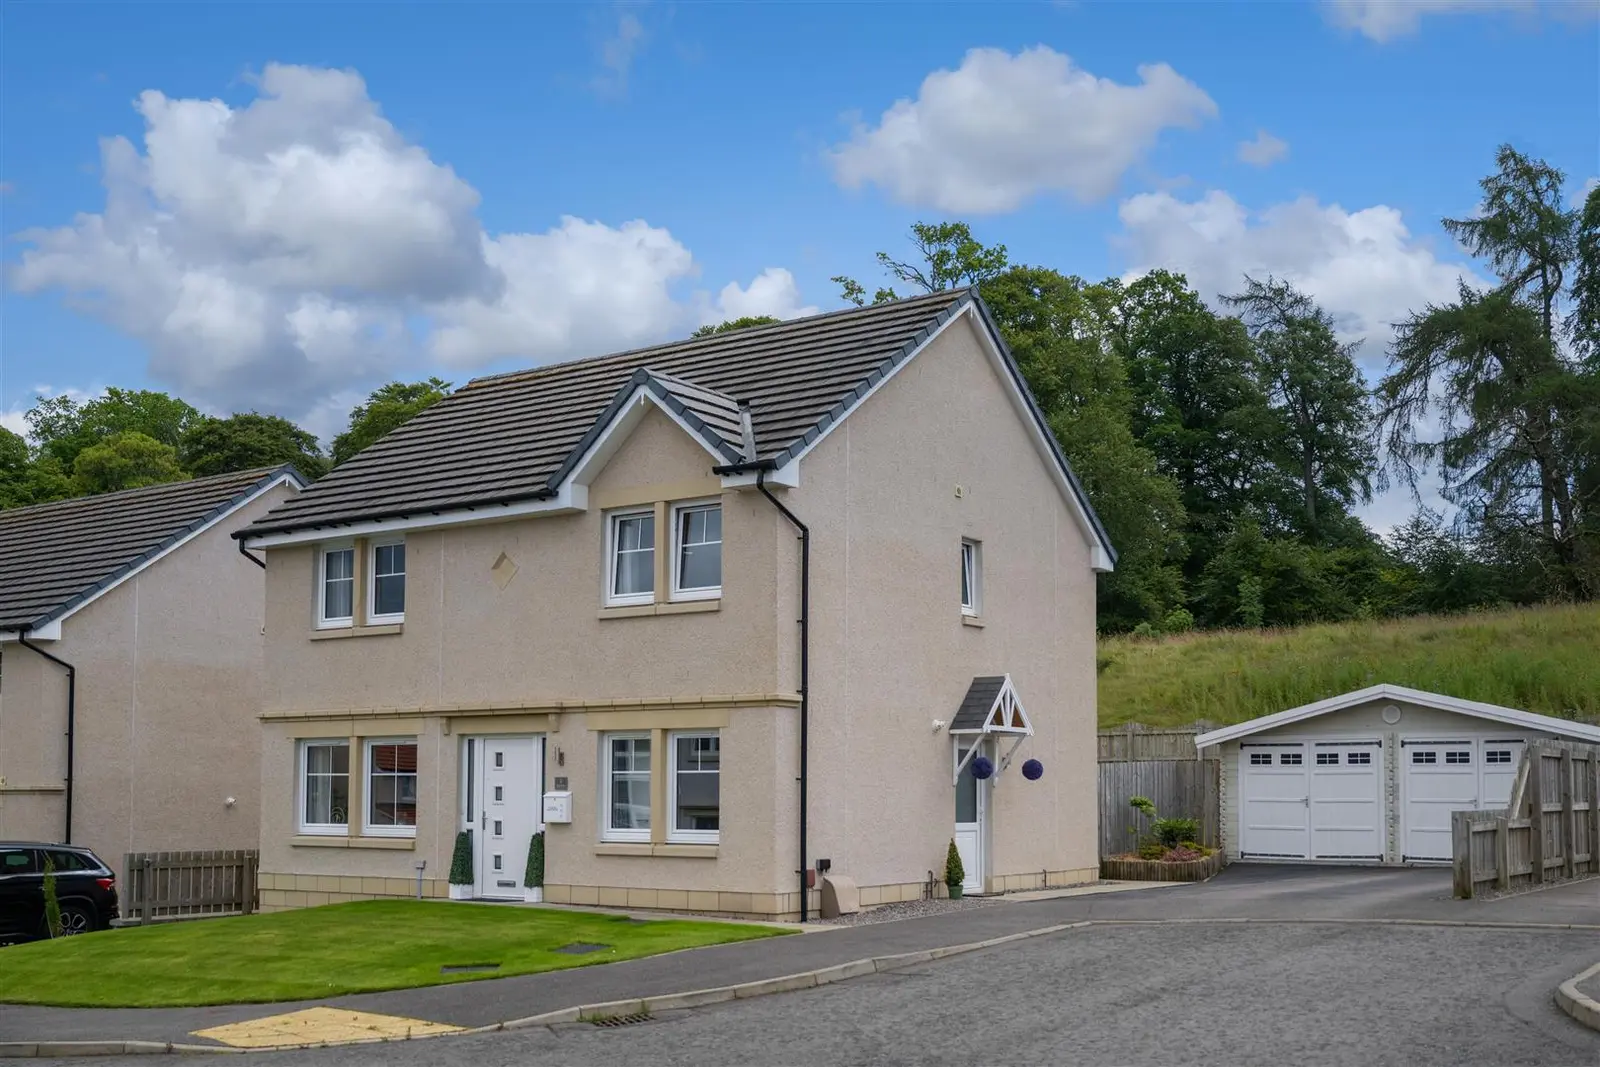
Located at Lily Bank in Slackbuie, Inverness, this stunning 5-bedroom detached family home features a bright open-plan kitchen/diner with high-spec integrated appliances and a versatile office space. The property boasts a double driveway, a double garage, and a south-facing rear garden that offers complete privacy, making it ideal for modern family living. With easy access to local amenities and schools, this home is a perfect blend of comfort and convenience.
Description
Full Description
Full Description - This is an excellent opportunity to purchase a stunning 5 bedroom detached family home built by Tullochs to their Tarvie design within the Greenfields development in Slackbuie, Inverness. This quality home offers a double driveway and a double garage, making it an attractive option for a variety of buyers.
Downstairs, the property features a good-sized lounge with a versatile layout that allows for flexible furniture placement. A hall leads to the stairs, a WC, and an office, which could also serve as a second lounge playroom or 5th Bedroom. At the end of the hall, you’ll find the beautiful, bright open-plan kitchen/diner, which leads to a utility room. The quality Ashley Ann kitchen includes high-spec integrated appliances such as an oven, hob and hood, fridge/freezer, and dishwasher. It also features a breakfast bar area and room for a large table and chairs, making it an ideal space for modern family living. The ground floor also benefits from a downstairs storage cupboard.
Upstairs, the master bedroom is spacious and includes a built-in wardrobe and an ensuite shower room. There are three additional double bedrooms, as well as a family bathroom with a toilet, wash hand basin, bath, and over-the-bath shower.
Outside, the front and rear gardens are mainly laid to lawn. The side of the property features a double driveway with room for several cars. The rear garden is south-facing and not overlooked, providing complete privacy. There is a double timber garage with power and light which could be used for additional storage or as a workshop or even gym.
This home offers a spacious and well-designed layout, perfect for modern family living.
Property Location: Lily bank is in the popular Greenfields development of Slackbuie a residential development approximately 3 miles south of Inverness City Centre. Primary schooling can be found at the nearby Cauldeen Primary School and Secondary schooling is at Inverness Royal Academy, both of which are within very short walking distance. The property is just off the southern distributor road which provides easy access to the nearby Asda and Tesco supermarkets, Fairways Business Park, Inshes Retail Park, and Raigmore Hospital. Inverness City Centre is a short distance away and offers a further extensive array of amenities that a city has to offer.
Council Tax: Band F
EPC: Band B
Extras: All fitted floor coverings, fixtures and fittings and fitted window blinds. All integrated appliances including hob, electric oven, extractor fan, dishwasher, fridge/freezer.
Services: Mains gas, electricity, water, and drainage. Telephone, internet and high-speed broadband. Entry: To be mutually agreed. Viewings: Direct with Smart Moves only.
Room Measurements: Lounge - 15'4" x 10'5"
Family Room - 9'2" x 9'1"
Kitchen/Dining - 27'1" x 8'10"
Utility Room - 6'2" x 5'11"
WC - 5'11" x 2'7"
Master Bedroom - 12'6" x 10'0"
En-suite Shower Room - 8'10" x 4'5"
Bedroom 2 - 10'9" x 9'6"
Bedroom 3 - 11'2" x 9'6"
Bedroom 4 - 10'7" x 7'9"
Master Bathroom - 7'5" x 5'11"
Double Garage - 19'8" x 19'8"