 1 / 37
£345,000
Offers overFor saleBeaufort House High Street Conon Bridge IV7 8HA

- Property type
- Semi Detached
- Bedrooms
- 4
- Style
- Traditional
Our summary
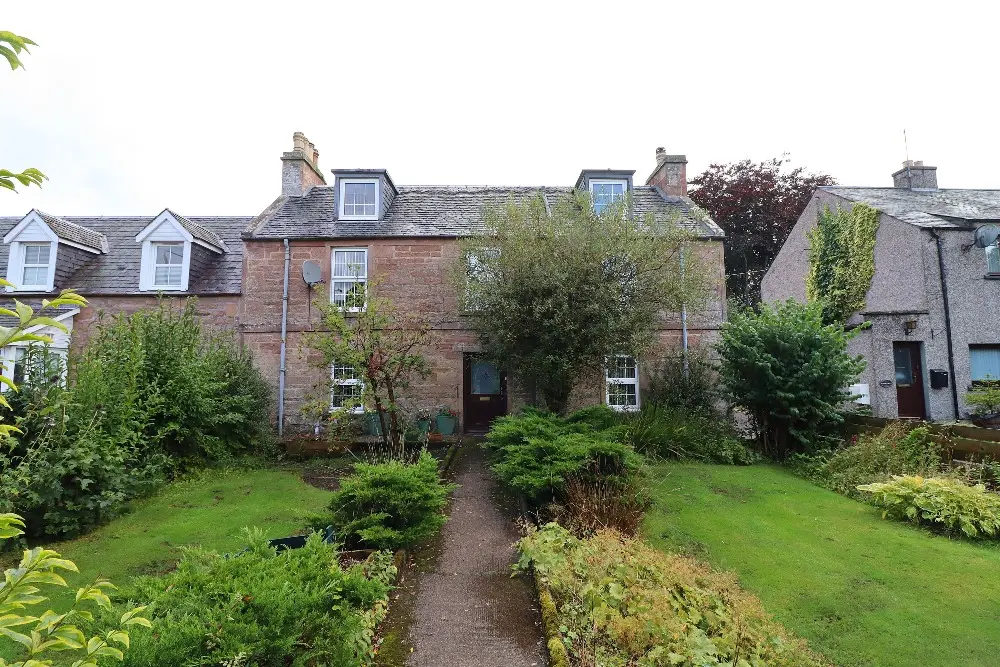
Beaufort House is a charming semi-detached family home located on High Street in Conon Bridge, originally built in 1843. This three-story property features four double bedrooms, two reception rooms, and a spacious kitchen with informal dining space. The extensive gardens include a well-maintained front garden and a fully enclosed rear garden with a BBQ area, patio, and summer house, making it ideal for outdoor living. With gas central heating and double glazing throughout, this home combines traditional character with modern comforts.
Description
Originally built in 1843, this property offers a rare opportunity to purchase a lovely family home with generous living space, extensive gardens and a favourable location. Stone built and semi-detached Beaufort House is split over three floors and features two reception rooms and four double bedrooms.
The ground floor accommodation comprises entrance hall, bright and spacious lounge with wood burning stove creating a cosy focal point to the room, formal dining room, kitchen with ample storage and informal dining space, handy utility room and modern shower room. On the first floor the landing gives way to two good-sized double bedrooms and the family bathroom. The second floor offers two further double bedrooms and additional storage space completing the accommodation. This property also benefits from gas central heating and double glazing throughout.
Considerable private garden grounds include a well-maintained front garden and fully enclosed rear garden with covered car port, lawn space, BBQ area, patio seating area and summer house. The driveway is owned by Beaufort house and leads to the parking area at the rear of the property and detached double garage.
Appealing to a range of potential purchasers, early viewing is advised to appreciate the property and its setting. EPC Band D.