 1 / 19
£220,000
Offers overFor sale3 Stynie Road, Mosstodloch, IV32 7JJ
- Property type
- Bungalow
- Bedrooms
- 2
- Bathrooms
- 1
Our summary
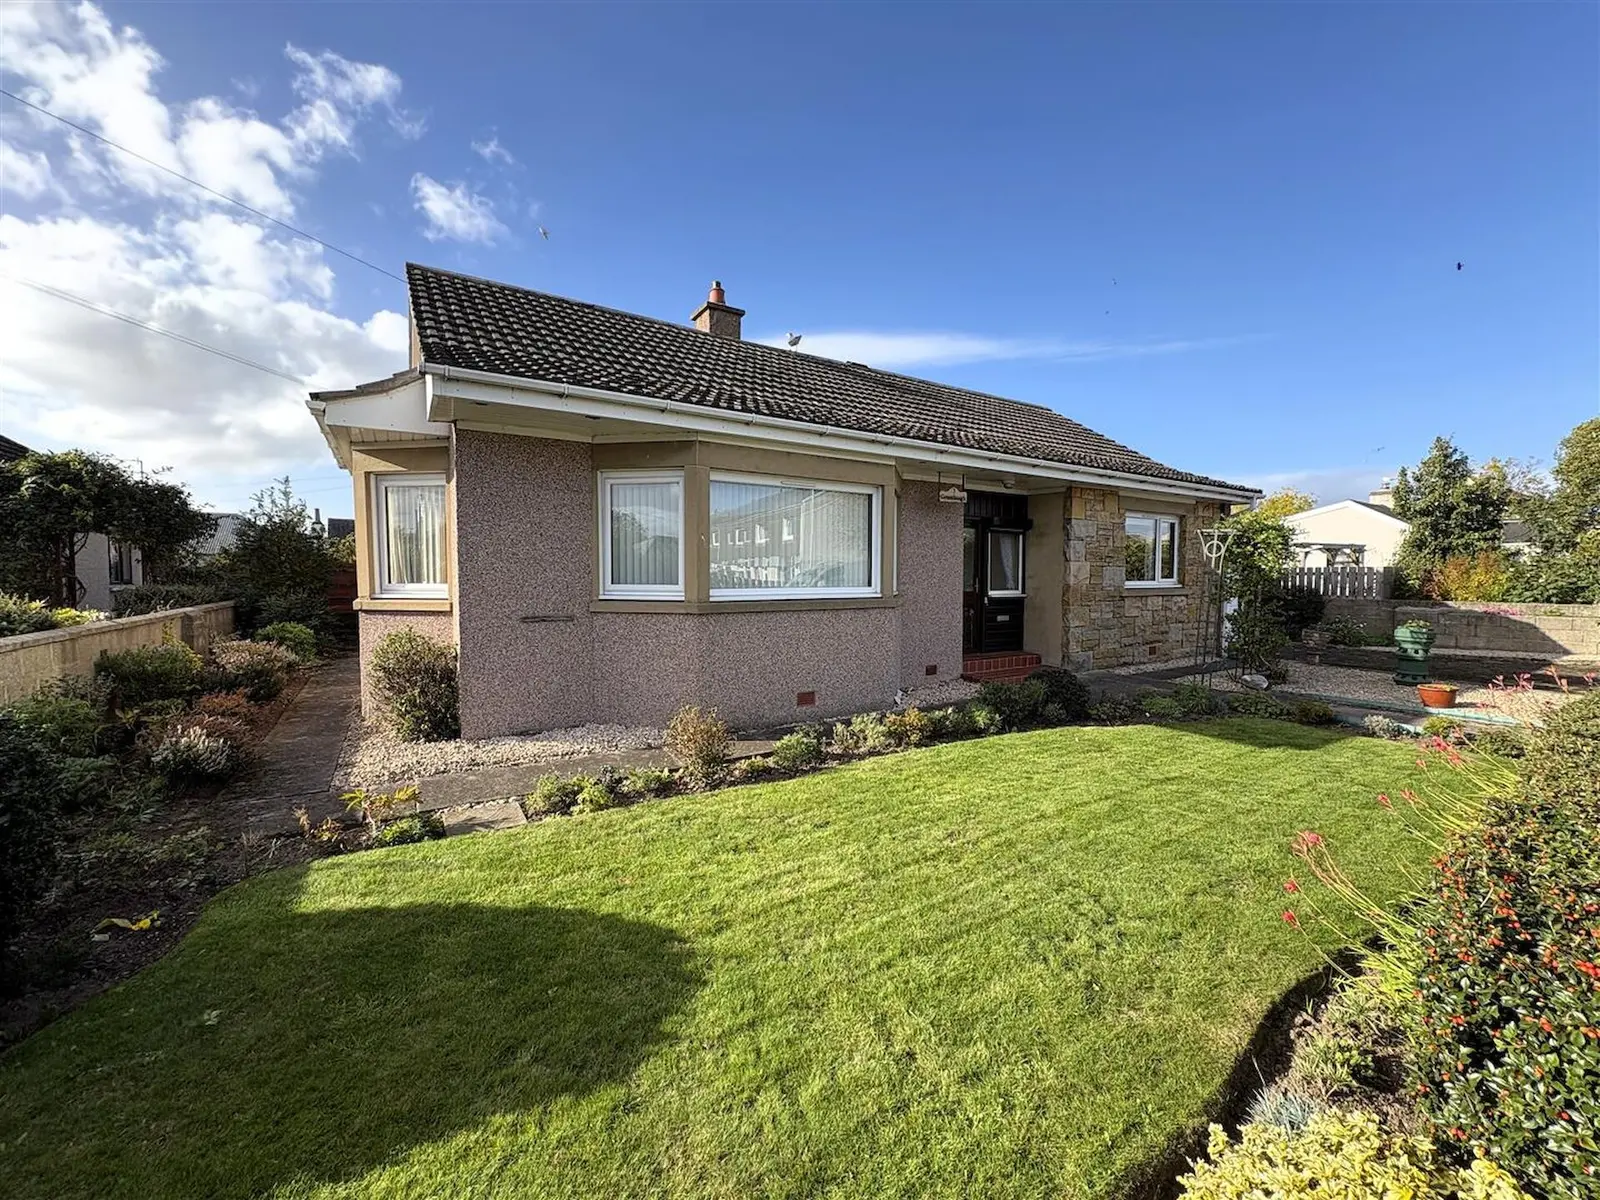
This deceptively spacious detached bungalow at 3 Stynie Road in Mosstodloch features two bedrooms and a conservatory, providing ample living space. The property includes a fully enclosed wrap-around garden, a single garage, and a driveway, all situated within walking distance of the local primary school. With double glazing and gas central heating, this home offers comfort and convenience in a well-established residential area.
Description
Deceptively spacious detached 2 bedroom bungalow situated in a well-established residential area & located within walking distance of Mosstodloch primary school. The accommdation comprises entrance hallway, lounge, kitchen, dining room, conservatory, 2 bedrooms and a shower room. The property further benefits from double glazing, gas central heating, fully enclosed wrap around garden, single garage and a driveway.
Entrance door; fitted carpet; recess storage space; ceiling light fitting; cupboard houses the fuse box and electric meter; access hatch with Ramsay ladder which leads to a partially floored loft with light fitting.
6.25m x 4.26m (20'6" x 13'11") Dual aspect windows; fitted carpet; stone fireplace with gas fire; ceiling and wall light fittings.
3.78m x 2.82m (12'4" x 9'3") Window to conservatory; fitted kitchen; integrated gas hob; built-in oven; space for free standing fridge freezer and space and plumbing for washing machine; vinyl flooring; 2 built-in storage cupboards; ceiling light fitting.
2.97m x 2.69m (9'8" x 8'9") Window to rear; fitted carpet; French doors to lounge; ceiling light fitting.
3.51m x 2.21m (11'6" x 7'3") Glazed on three sides; tiled flooring; electric storage heater; wall light fittings.
4m x 3m (13'1" x 9'10") Windows to front; 2 built-in double wardrobes; fitted carpet; ceiling light fitting.
2.95m x 1.76m (9'8" x 5'9") Frosted window to rear; vanity mounted sink and WC; shower enclosure with mains shower; anti-slip vinyl flooring; ceiling light fitting.
3.33m x3.33m (10'11" x10'11") Window to rear; 2 built-in double wardrobes; fitted carpet; ceiling light fitting.
There is a an easily maintainable fully enclosed wrap around garden which is partly laid to lawn with shrubs, plants and flowers. The side garden is laid in chipped stone with a wooden garden shed. There is a patio area, rotary dryer and 2 stone-built sheds adjoining the single garage located to the rear of the property. The driveawy provides off-street parking.
Included in the asking price are all carpets and fitted floor coverings; all light fittings; all blinds, curtains and curtain poles; all bathroom fittings and the built-in oven, integrated gas hob, hood, washing machine and free standing fridge freezer in the kitchen.