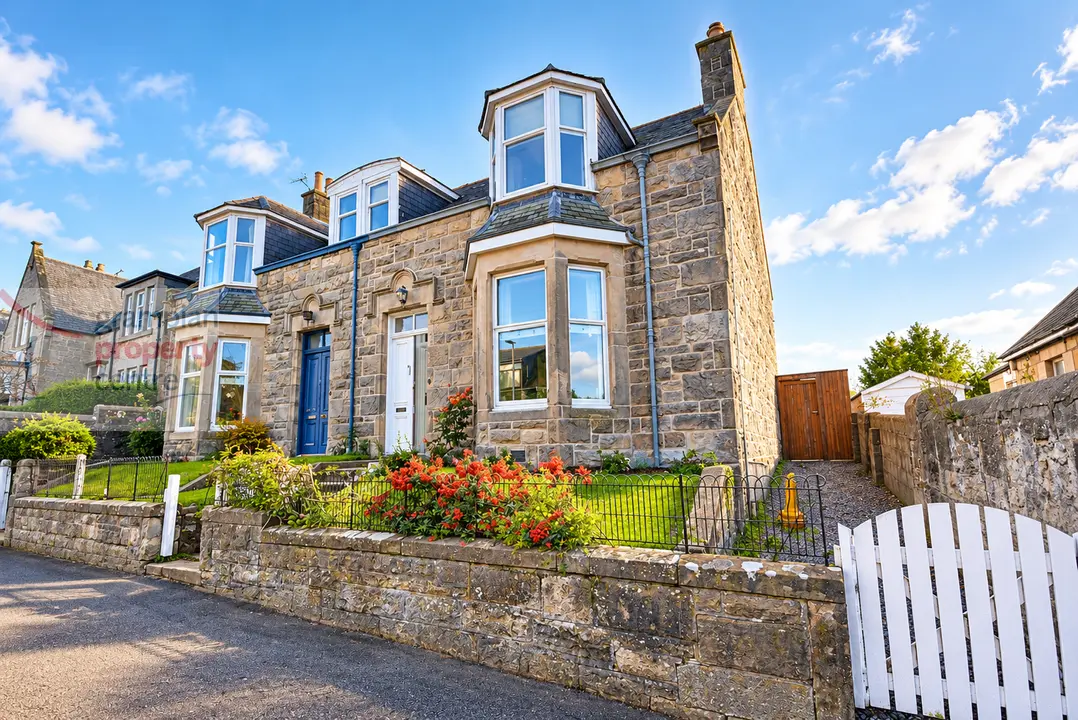
 1 / 27
£298,000
Offers overFor saleGrant Street, Elgin, IV30 1PH

- Property type
- Semi Detached
- Bedrooms
- 4
- Bathrooms
- 1
Our summary
This 4-bedroom semi-detached house on Grant Street in Elgin's West End features a sunny south-westerly facing rear garden and a detached garage. The property includes a modern kitchen with integrated appliances, a cozy lounge with a fireplace, and traditional details like high ceilings and cornicing throughout. Conveniently located near local amenities, it offers a blend of comfort and style in a sought-after area.
Description
- 4 Bedroom Semi-Detached House
- Located within the West End area
- Detached Garage
- South Westerly facing rear garden
- Double Glazing
- Gas Central Heating
Located within the sought-after West End area of Elgin is this 4-Bedroom Semi-Detached House which is just a short walk away from Dr. Grays Hospital, West End Primary School and Elgin’s High Street.
The property benefits from a sunny South Westerly facing Rear Garden and a Detached Garage.
Accommodation comprises an Entrance Vestibule, Hallway, Lounge, Dining Room, Kitchen, a Ground Floor W.C and a Ground Floor 4th Bedroom. The 1st floor comprises 3 Bedrooms and a Bathroom.
Entrance to the property is via a double door entrance leading to:
Entrance Vestibule
Laminate flooring
Hallway
Coved ceiling with light fitting
Double radiator
A carpeted staircase with under stairs storage cupboard leads to the 1st floor landing
Wood flooring
Lounge – 16’7” (5.06) max into the aby window recess x 13’4” (4.06)
A high ceiling with coving and centre light fitting
Double glazed windows to the front
2 double radiators
A fireplace surround with a gas coal effect fire
Recessed alcove with shelving
Fitted carpet
Dining Room – 12’7” (3.83) x 10’3” (3.12)
Coved ceiling with light fitting
Double glazed window to the rear with a storage cupboard beneath
Double radiator
Recessed shelved alcove with cupboard space
Wood flooring
A door leads through to a small inner hallway area which in turn leads to the Kitchen and Ground Floor W.C
Kitchen – 12’3” (3.73) max x 10’9” (3.27) max
A twin aspect room comprising recessed ceiling lighting
Double glazed window to the rear and side aspects
Double radiator
A range of wall mounted cupboards and fitted base units with attractive splash backs
The kitchen features integrated appliances which includes an electric extractor hob, oven with grill and warming draw, fridge/freezer, dishwasher and a washing machine.
A 1 ½ style sink with a Quooker hot water tap and waste disposal unit
Tiled flooring with under floor heating
A side entrance door leads out to the garden
Ground Floor W.C
Coved ceiling with recessed lighting
Double glazed window to the side
Recessed wash basin with mixer tap
Press flush W.C with a concealed cistern
Tiled flooring
Ground Floor 4th Bedroom – 9’3” (2.81) x 9’1” (2.76) plus a window recess
Pendant light fitting
Double glazed window to the rear
Double radiator
Fitted carpet
1st Floor Accommodation
Landing
Coved ceiling with light fitting
Double glazed skylight window
Loft access hatch with ladder, this leads to a partially floored loft area with lighting
Single radiator
Fitted carpet
Bedroom One – 11’6” (3.50) x 12’6” (3.81) plus a window recess
Pendant light fitting
Double glazed window to the rear
Double radiator
Fitted carpet
Bedroom Two – 15’11” (4.85) max into the bay window recess reducing to 13’ (3.96) x 9’4” (2.84) widening to 12’9” (3.88) into the door recess
Coved ceiling with a pendant light fitting
Double glazed windows to the front
Double radiator
Built-in shelved storage cupboard
Fitted carpet
Bedroom Three – 10’6” (3.20) x 7’11” (2.40) plus a window recess
Pendant light fitting
Double glazed window to the front
Double radiator
Fitted carpet
Bathroom – 7’5” (2.25) max x 8’ (2.44)
Recessed ceiling lighting
Double glazed window to the rear
A flat panelled heated towel rail
Bath with shower screen and a mains twin head shower, which features a ‘rain’ head shower
Fitted vanity unit with shelf and cupboard space, recessed wash basin and a press flush W.C
Tiled flooring with under floor heating
Garden
Benefiting from sunny south westerly facing rear garden
Commencing with a paved seating area with garden tap and a side entry gate leading to a path to the front of the property
The garden continues and is mostly laid to lawn with a rear entrance gate leading to Pluscarden Road
At the rear of the garden there is a single garage and can be access via Pluscarden Road.
Garage
Vehicular access to the garage is via Pluscarden Road
The garage is fitted with a roller door, there is a double glazed window and door to the side and a single lazed window to the rear
Note 1
All light fittings & floor coverings are to remain.