 1 / 38
£385,000
Fixed priceFor saleThe Muir, Spey Bay, Fochabers, IV32 7PN

- Property type
- Detached
- Bedrooms
- 5
- Bathrooms
- 3
Our summary
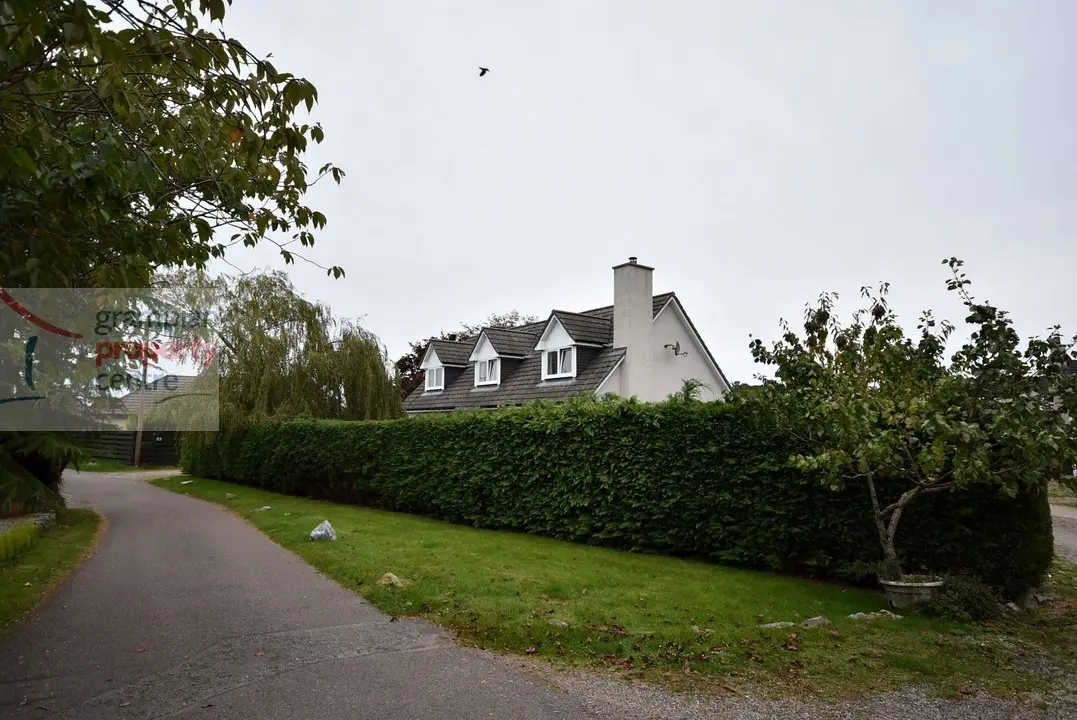
Located in the small hamlet of Bogmoor, this 5-bedroom detached house offers spacious family living with a wood-burning stove in the lounge and a large kitchen with modern appliances. The property features a driveway for multiple vehicles, a timber-built summer house, and a garden with a mix of lawn and gravel areas, all just a short distance from local amenities and the Spey Bay Dolphin Centre. With flexible accommodation including a ground floor bedroom and an en-suite master bedroom, this home is ideal for families seeking comfort and convenience.
Description
- Double Glazing
- Oil Central Heating
- Driveway
- Timber Built Summer House/Shed
Located within the small hamlet of Bogmoor is this 4/5 Bedroom Detached House which provides spacious and flexible family living accommodation.
The property is just a short driveway away from Spey Bay Dolphin Centre and 18-hole Golf Course, and the village of Fochabers which offers an excellent variety of local amenities which includes a doctors surgery, primary and secondary schools.
Accommodation on the Ground Floor comprises a Vestibule, Hallway, Office / Walk-in Store Cupboard, Lounge with a wood burning stove, 2nd Reception Room / 5th Bedroom, spacious Kitchen, Dining Room, Utility Room & a Ground Floor Shower Room.
The 1st floor accommodation comprises a Landing which provides a study space, Bedroom 1 with Walk-in Wardrobe & En-Suite Bathroom with separate shower cubicle, 3 further Double Bedrooms & the Main Bathroom with separate shower cubicle.
Entrance to the Property is via Front Entrance Door which leads into a Spacious Vestibule
Vestibule: 7’7” x 7’7” (2.3 x 2.3)
Pendant light fitting
Single radiator
Fitted carpet
Hallway
2 pendant light fittings
Single radiator
A carpeted staircase leads up to the 1st floor landing
A built-in under stair storage cupboard
Fitted carpet
Office/Walk-in Store Cupboard: 12’8” x 5’3” (3.86 x 1.59)
Pendant light fitting
Double glazed window to the front aspect
Single radiator
Vinyl flooring
Lounge: 20’4” x 12’4” maximum (6.2 x 3.76)
Coved ceiling with a pendant light fitting
2 double glazed windows to the rear aspect looking on to the Garden
Double glazed window to the side aspect
Double radiator
Fireplace surround with a wood burning stove
Fitted carpet
Second Reception Room/Bedroom 5: 13’6” x 12’9” (4.11 x 3.88)
Pendant light fitting
Double glazed window to the front aspect
Single radiator
Fitted carpet
Spacious Kitchen: 22’3” reducing to 18’4” x 12’5” (6.77 reducing to 5.59 x 3.78)
3 pendant light fittings
2 sets of double glazed windows to the rear aspect
Double radiator
Range of wall mounts with under unit lighting & fitted base units with a 1½ style sink with drainer unit & mixer tap
Integrated dishwasher, twin ovens with grills, gas hob
Space to accommodate an American style fridge freezer
An open doorway leads into the Dining Room
Dining Room: 15’ x 12’8” (4.57 x 3.86)
Pendant light fitting
2 double glazed French doors to the front aspect which open on to the Garden
Double glazed window to the side aspect
Double radiator
Wood burning stove
Vinyl flooring
Utility Room: 8’1” x 5’11” (2.46 x 1.8)
Pendant light fitting
Double glazed window to the side aspect
Single radiator
Fitted base unit with a circular sink & mixer tap
Oil fired boiler
Space to accommodate a washing machine
A Rear Entrance Door gives access out to the Garden
A door leads into the Ground Floor Shower Room
Ground Floor Shower Room
Pendant light fitting
Double glazed window to the side aspect
Heated chrome style towel rail
3 piece suite with mains shower & wet wall finish within the double shower cubicle enclosure
Vinyl flooring
First Floor Accommodation
Landing
3 pendant light fittings
Loft access hatch with a loft ladder which leads to a loft space which is mostly floored
Double glazed Velux window to the rear aspect
A cupboard houses the hot water tank
Area of landing which would accommodate an office space
Fitted carpet
Bedroom 1 with Walk-in Wardrobe & En-suite: 14’9” maximum into window recess x 13’5” (4.49 x 4.08)
Pendant light fitting
Double glazed windows to the front aspect
Double radiator
Fitted carpet
Walk-in wardrobe: 7’1” x 7’ maximum (2.15 x 2.13)
Pendant light fitting
Single radiator
Shelf & hanging space within
En-Suite Bathroom: 7’5” maximum x 9’8” (2.25 x 2.94)
Ceiling light fitting
Double glazed windows to the rear aspect
Heated chrome style towel rail
4 piece suite with a bath & a separate shower cubicle enclosure with mains shower & wet wall finish within
Bedroom 2: 12’ plus wardrobe space x 12’4” maximum into window recess (3.66 x 3.76)
Pendant light fitting
Double glazed window to the rear aspect
Single radiator
Built-in wardrobe
Fitted carpet
Bedroom 3: 15’10” maximum into recess reducing to 13’7” plus wardrobe space x 9’11” into window recess (4.82 reducing to 4.13 x 3.02)
Pendant light fitting
Double glazed window to the front aspect
Double radiator
Built-in single wardrobe
Fitted carpet
Bedroom 4: 9’10” plus wardrobe space x 9’11” maximum into window recess (2.99 x 3.02)
Pendant light fitting
Double glazed window to the front aspect
Single radiator
Built-in single wardrobe
Fitted carpet
Bathroom: 9’8” x 7’ (2.94 x 2.13)
Ceiling light fitting
Double glazed Velux window to the rear aspect
Heated chrome style towel rail
4 piece suite with a bath & separate shower with an electric Mira shower & wet wall finish within
Vinyl flooring
Outside Accommodation
Driveway
Offers parking for 3 to 4 vehicles
Timber Built Summer House/Shed
Double doors to the front aspect
Windows to the side aspect
Fitted with power and lighting
Garden
Commences with a gravel area with a circular paved feature
Remainder of the garden is mostly laid to lawn
To the rear is a gravel area with a composite decked seating area
A rear fence with a gate leads into the area which houses the oil tank
To the side of the Property is a Green House & a vegetable garden
There is generous sized front area of garden which features a lovely weeping willow tree
Note 1
All light fittings & floor coverings are to remain.