 1 / 9
1 / 9£430,000
Offers overFor sale**Lealt Falls, 1 Tote Scorrybreck, Staffin, Portree, IV51 9HX**

- Property type
- Other
- Style
- Cottage
- Floor area
- 160 sq m
Our summary
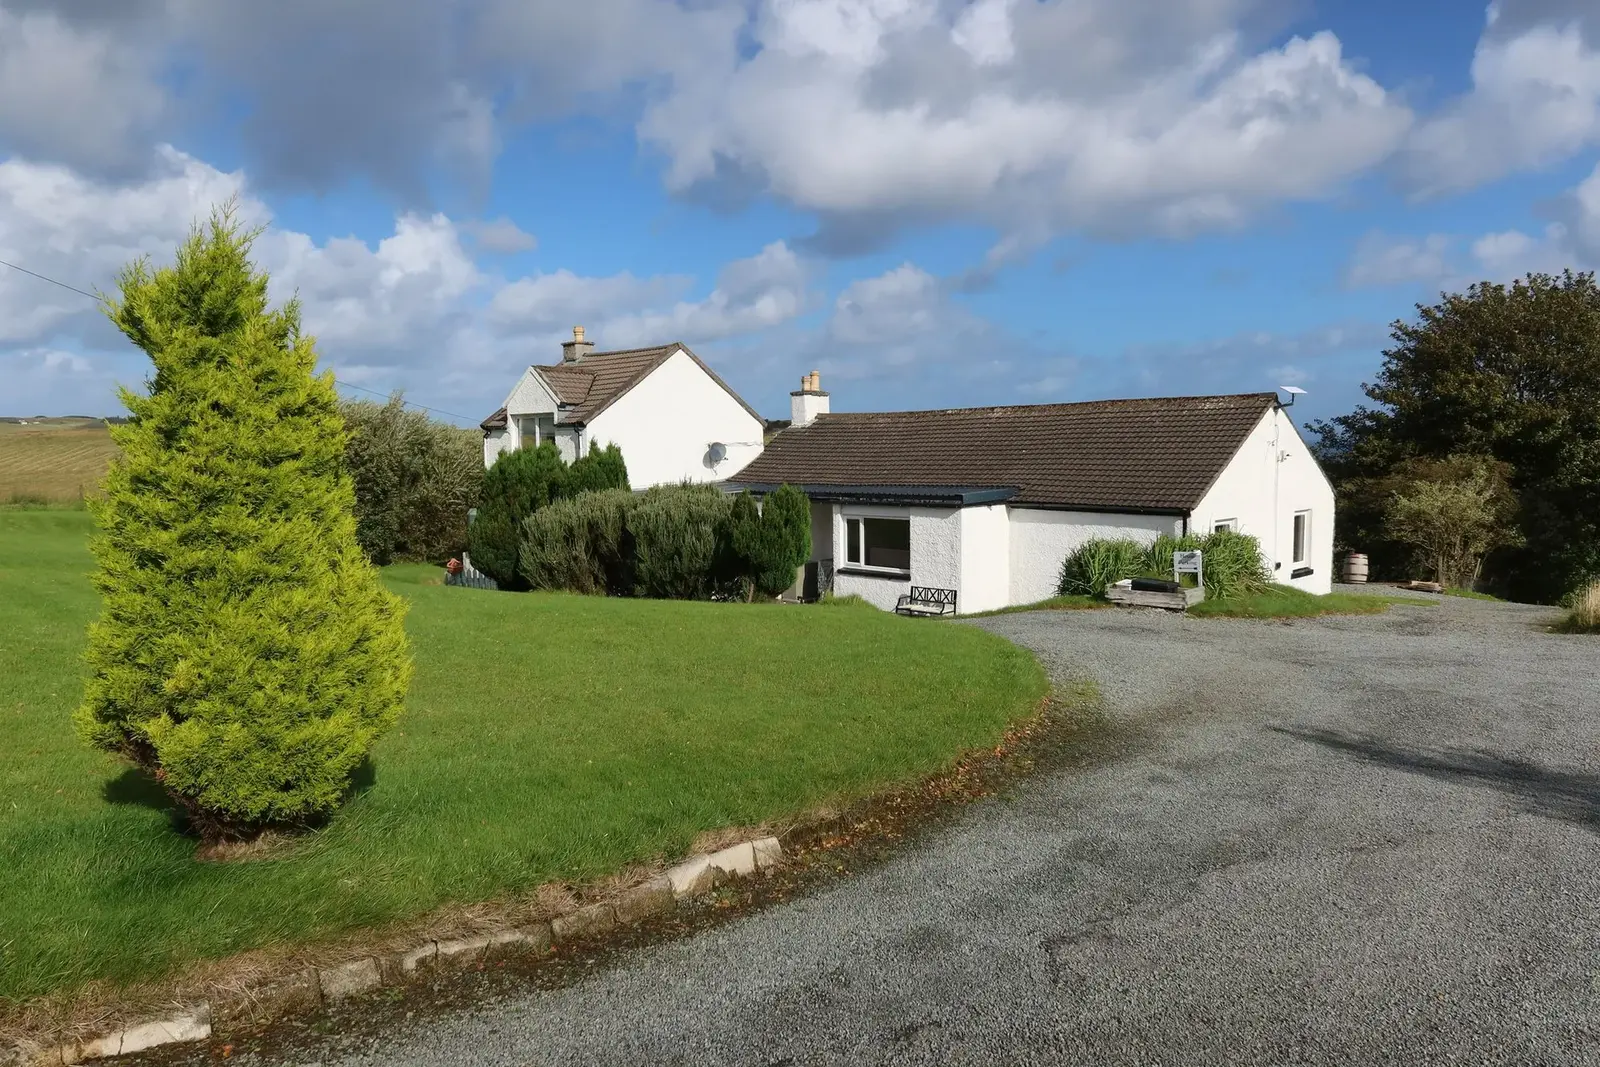
Lealt Falls, located at 1 Tote Scorrybreck in Staffin, Portree, is a unique property offering a two-bedroom house alongside two self-contained annexes, ideal for short-term holiday letting. Nestled beside the picturesque Lealt Falls on the Isle of Skye, this home features beautiful water and mountain views, spacious garden grounds, and ample parking, making it a perfect investment opportunity in a highly desirable tourist area.
Description
General Description:
Lealt Falls is situated beside the famous and much-visited Lealt Falls on the Trotternish Peninsula of the Isle of Skye, enjoying beautiful water and mountain views. This property presents an excellent opportunity to acquire an established short-term holiday letting business in a highly desirable location, within easy reach of many of Skye’s most popular tourist attractions, including the Old Man of Storr, Kilt Rock Waterfall and the Quiraing, accessed via the scenic road to Uig.
The accommodation comprises a two-bedroom residential house and two self-contained, self-catering annexes: Lealt Falls House and Lealt Falls Apartment. Lealt Falls Cottage is currently used as the owner’s accommodation.
The property enjoys a private setting within spacious garden grounds, with ample parking space for residents and visitors. It is conveniently located approximately 11 miles from Portree, the island’s main town, which offers a wide range of amenities and facilities.
Development opportunities
Lealt Falls offers an excellent investment opportunity for those seeking to generate an income from home while enjoying life on the beautiful Isle of Skye, with an STL License for the annexes already in place. Alternatively, there may be potential to develop the property into a fully commercial operation, subject to the necessary planning permissions and consents. The generous garden grounds may also offer further development potential, subject to obtaining the relevant permissions and consents.
Trade & Accounts
The self-contained annexes have been operated as short-term holiday lets, following a seasonal business model. Income and expenditure statements will be made available to interested parties following a viewing of the property. The valuation report is also available on request.
For further information or to arrange a viewing, please contact RE/MAX Skye today by telephone or email.
Property Comprises:
Lealt Falls House:
Ground Floor: Entrance Hallway, Open Plan Kitchen & Lounge area, Shower Room.
Upper Floor: Landing, Two Bedrooms.
Lealt Falls Cottage:
Ground Floor: Entrance Porch, Kitchen/Dining Room, Lounge, Hallway, Two Bedrooms, Shower Room.
Lealt Falls Apartment:
Ground Floor: Hallway, Open Plan Living Area, Bedroom, Shower Room.
External:
Timber Shed
Garden Grounds
Location:
The Trotternish Peninsula in the north of Skye is undoubtedly one of the most spectacular parts of the island. The Trotternish Ridge dominates the landscape and offers some of the best hillwalking and views around, from the Quiraing in the north to the Old Man of Storr further south. Other tourist attractions that can be found on the Trotternish Peninsula amongst others are the Lealt Falls, Kilt Rock Waterfall, Duntulm Catle, Jurrasic footprints, Skye’s Museum of Island Life and on the West side near Uig, the Fairy Glen. The small crofting community of Tote sits on the A855 under the shelter of the Ridge. Local amenities can be found in the village of Staffin, approximately 8 miles north, including primary school offering English and Gaelic medium, grocery shop with petrol pumps, community centre with shop, hotel and cafe. There is also a pretty beach and slipway in Staffin. Portree, the island's capital, is approximately 12 miles south and offers a wide range of amenities and facilities.
Accommodation:
Lealt Falls was built around 1900. The property consists of three self-contained accommodations and extends to approximately 160m2. The property benefits from double-glazed windows (recently replaced) and doors. Heating to the property is by way of oil central heating unvented storage cylinder boiler (recently replaced) to radiators throughout the property. A Hive system has been installed. The property benefits from interlinked smoke, heat and CO2 alarms. Upgrades to the heating system and windows have not been taken into account in the current EPC.
Details:
Home Report: Available from RE/MAX Skye
Services: Mains electricity, private water supply, drainage to septic tank.
Council Tax Band: C
EPC Rating: E (46)
Broadband: Starlink
External Entrance Porch to House & Cottage: 6' 10" x 3' 8" (2.09m x 1.11m) Entrance to Lealt Falls House and Lealt Falls Cottage. Frosted half glazed uPVC exterior door, flush mount ceiling light, vinyl flooring.
Lealt Falls House
Ground Floor:
Entrance Hallway: 10' 5" x 3' 1" (3.18m x 0.93m) Timber door with frosted sidelight, ceiling hanging light, built-in wall shelf, radiator, tiled flooring, access to open plan living area, shower room, stairs to upper floor.
Open Plan Living Area: 18' 1" x 12' 4" (5.51m x 3.77m) (Dimensions at widest points) Timber door, windows to front and side elevation, window and glazed exterior door to rear elevation with water and mountain views, radiator, tiled flooring, access to outdoor seating area.
Lounge area: 7' 5" x 12' 4" (2.26m x 3.77m)
Kitchen area: 10' 6" x 7' 10" (3.21m x 2.39m) Range of base and wall units, stainless steel sink with drainer, induction hob, integrated oven under, space and plumbing for washing machine and fridge, breakfast bar, understairs storage cabinet.
Shower Room: 7' 4" x 7' 10" (2.24m x 2.38m) (Dimensions at widest points) Timber door, ceiling hanging lights, built-in shower enclosure (one step down) with tiled walls and flooring, triton electric shower over, WC, built-in vanity unit with integrated wash hand basin, extractor fan, ladder radiator, vinyl flooring.
Upper Floor:
Stairs and Landing: 5' 9" x 4' 2" (1.75m x 1.27m) (Dimensions at widest points) Carpeted stairs rise to upper floor landing, ceiling hanging light, fitted carpet, access to two bedrooms.
Bedroom 1: 7' 5" x 15' 11" (2.25m x 4.86m) (Dimensions at widest points) Timber door, windows to front and side elevation with water and mountain views, ceiling hanging light, space for dressing table, wardrobe shelf, radiator, fitted carpet.
Bedroom 2: 10' 5" x 15' 10" (3.18m x 4.83m) Timber door, windows to side and rear elevation with water and mountain views, ceiling hanging light, space for dressing table, wardrobe shelf, staircase shelf, radiator, fitted carpet, access to loft.
Lealt Falls Cottage
Ground Floor:
Entrance Porch: 6' 10" x 6' 6" (2.09m x 1.98m) Timber exterior multi-pane frosted half glazed door, windows to front and side elevation, flush mount ceiling light, space for tall fridge freezers, tiled flooring, access to kitchen.
Kitchen/Dining Room: 13' 4" x 11' 10" (4.06m x 3.61m) Glazed uPVC door, ceiling hanging lights, range of base and wall units with oak worktop over, sink with drainer, freestanding Flavel Milano 100 range cooker with ceramic hob, double oven and grill under, extractor hood over, v-lining on walls, stone tile splash back, integrated dishwasher, space and plumbing for washing machine and tumble dryer, space for large dining table and chairs, radiator, tiled flooring, access to lounge.
Lounge: 15' 7" x 15' 3" (4.76m x 4.65m) Open access, floor to ceiling windows to rear elevation with water and mountain views, glazed French exterior doors to outdoor seating area, ceiling hanging light, freestanding multi-fuel stove in stone fireplace set on slate hearth, radiator, laminate flooring, access to hallway.
Hallway: 3' 1" x 14' 6" (0.94m x 4.42m) Open access, ceiling hanging light, two built-in cupboards (one with French folding doors), fitted carpet, access to two bedrooms, shower room, internal door to Lealt Falls Apartment.
Shower Room: 8' 5" x 7' 2" (2.56m x 2.19m) Timber door, frosted window to rear elevation, glazed shower enclosure with glazed sliding door, raindrop shower and handheld shower over, WC, vanity unit with wash hand basin, built-in shelf, built-in boiler cupboard, ladder radiator, vinyl flooring.
Bedroom 3: 14' 5" x 10' 10" (4.40m x 3.31m) Timber door, ceiling hanging light, window to front elevation, radiator, fitted carpet.
Bedroom 4: 10' 11" x 14' 7" (3.32m x 4.44m) (Dimensions at widest points) Timber door, floor to ceiling windows and exterior glazed door to rear elevation with water and mountain views, fitted wardrobe, radiator, fitted carpet, access to patio seating area.
Lealt Falls Apartment
Ground Floor:
Hallway: 3' 6" x 6' 7" (1.07m x 2.01m) (Dimensions at widest points) Internal timber connection door, ceiling hanging light, laminate flooring, access to bedroom, shower room, open plan living area.
Open Plan Living Area: 10' 2" x 11' 10" (3.09m x 3.60m) Timber door, window to side elevation, exterior glazed door to rear elevation with water and mountain views, ceiling hanging lights, radiator, access to outdoor seating area.
Kitchenette area: 10' 1" x 4' 0" (3.08m x 1.22m) Range of base units, laminate worktop, stainless steel sink with drainer ceramic hob, wet wall splash back, integrated oven, space for undercounter fridge, shelves, laminate flooring.
Lounge area: 9' 7" x 7' 10" (2.92m x 2.38m) Seating and dining area, fitted carpet.
Bedroom 5: 7' 10" x 11' 9" (2.40m x 3.57m) Timber door, window to side elevation with mountain views, ceiling hanging light, space for dressing table, wardrobe shelf, radiator, fitted carpet.
Shower Room: 3' 11" x 7' 3" (1.20m x 2.20m) (Dimensions into shower) Timber door, ceiling downlights, glazed shower enclosure with glazed sliding door, wet walls, raindrop shower with handheld shower over, WC, vanity unit with integrated wash hand basin, wet wall splash back, extractor fan, ladder radiator, laminate flooring.
External:
Timber Shed
Garden Grounds: A gravel driveway provides ample of parking for several vehicles. The fairly level front garden is mainly laid to grass. Mature trees and planting on the boundaries and throughout the garden grounds provide shelter and privacy. The sloping rear garden is mainly laid to grass, with a gravel seating area allowing enjoyment of the beautiful water views in the direction of Lealt Falls.
General:
Extras: Included in the sale are all fitted floor coverings, window & door blinds, and integrated appliances.
Directions: From the Skye Bridge take A87 through Broadford and towards Portree, after entering Portree take a right-hand turn at the traffic lights onto Bridge Rd. towards Staffin. Follow the road and turn left at the crossing unto Bank St. Follow the road and turn right to leave Portree city centre towards Staffin. Continue for 11 miles. A sign for Lealt Falls House & Apartment will be on the right side of the road.
What3words: ///fidelity.heaven.outpost
Viewing: Viewing this property is essential. Viewing can be arranged by calling RE/MAX Skye on 01471 822900 or by e-mailing [email protected] .
Interest: It is important that your solicitor notifies this office of interest, otherwise the property may be sold without your knowledge.
Offers: Should be submitted in proper legal Scottish form to RE/MAX Skye Estate Agents, A87, Kyleakin, Isle of Skye, IV41 8PQ.
Entry: At a date to be mutually agreed.
Disclaimer: These particulars are prepared based on information provided by our clients. We have not tested the electrical system or any electrical appliances, nor where applicable, any central heating system. All sizes are recorded by electronic tape measurement to give an indicative, approximate size only. Prospective purchasers should make their own enquiries - no warranty is given or implied. This schedule is not intended to and does not form any contract.