 1 / 17
£206,000
Offers overFor sale18 Patagonia Place, Wick, Caithness. KW1 4AY

- Property type
- Semi Detached
- Bedrooms
- 3
- Bathrooms
- 2
- Style
- Contemporary
- Video
- Watch
Our summary
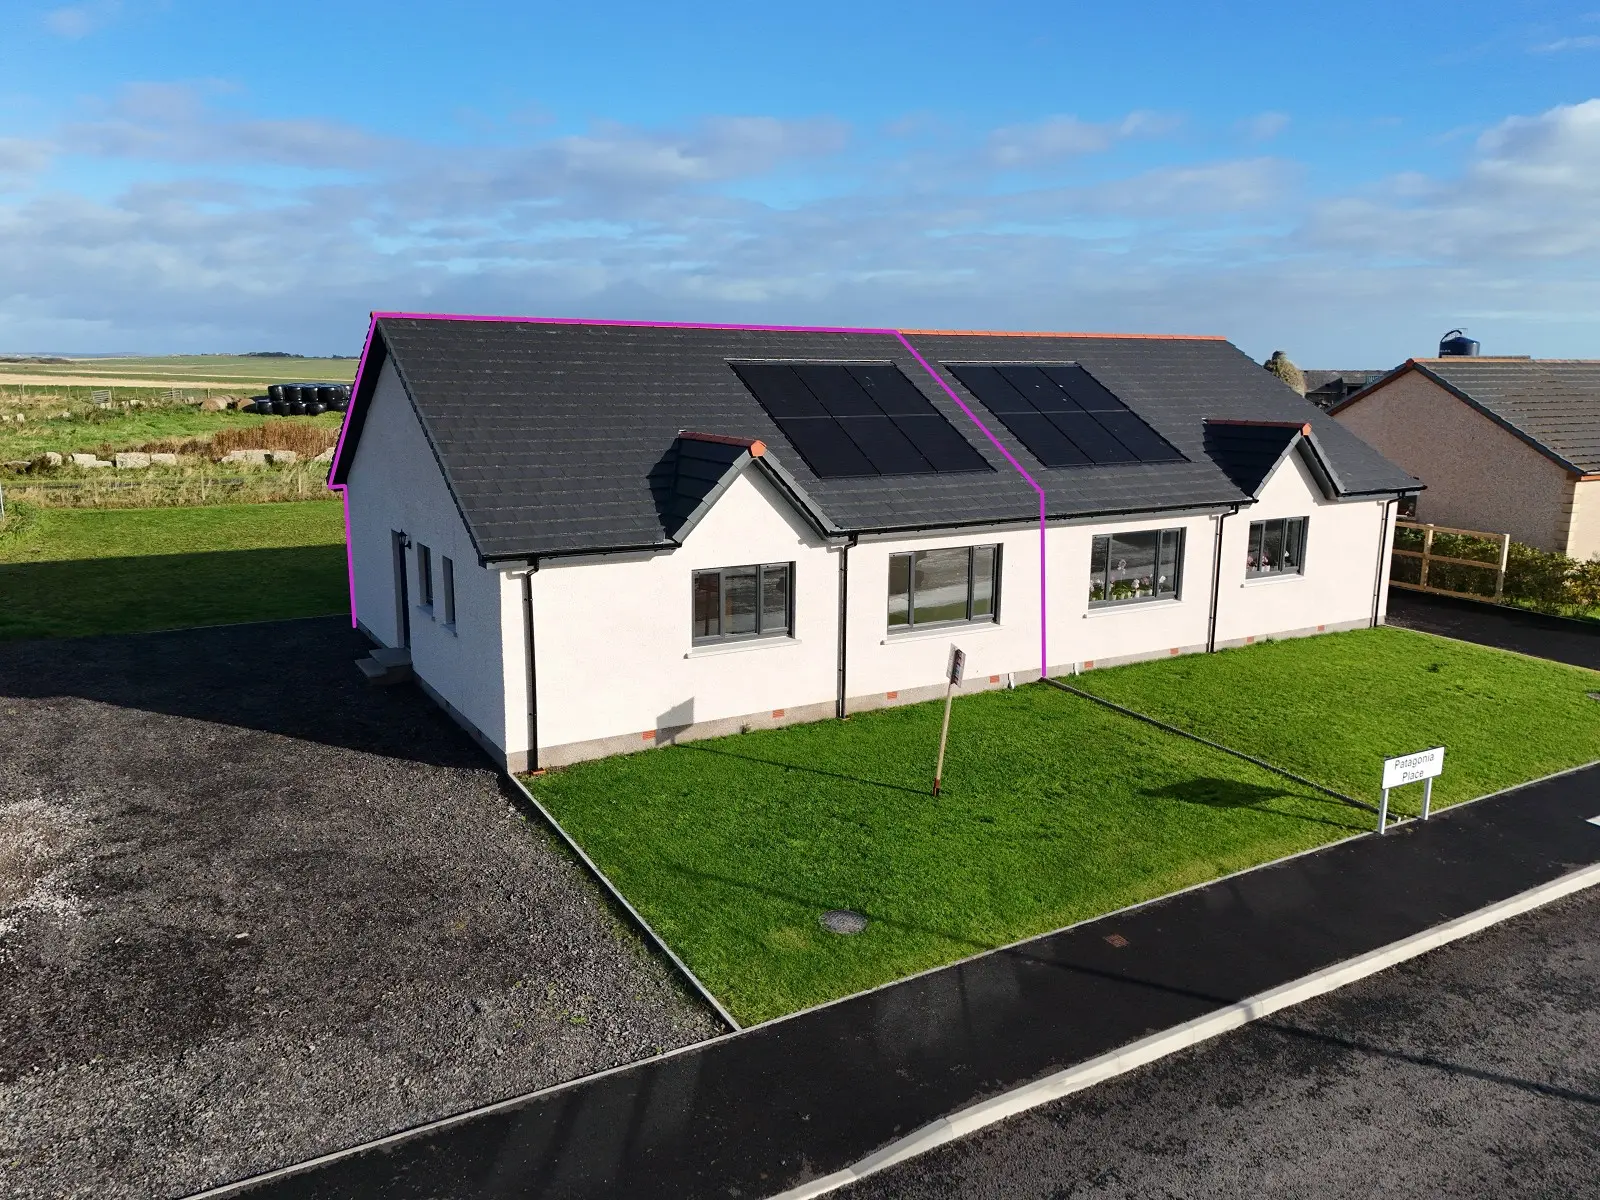
Located at 18 Patagonia Place in Wick, this stunning new-build semi-detached bungalow features three bedrooms and two bathrooms, all on one level. The property boasts a modern fitted kitchen with integrated appliances, a spacious lounge filled with natural light, and an en-suite WC in the principal bedroom with views over the North Sea. With solar panels, built-in storage, and a generous garden, this home offers a contemporary living experience in a sought-after area.
Description
Yvonne Fitzgerald is delighted to bring to the market this stunning new-build semi-detached bungalow, situated within a sought-after residential location in Wick. Offering bright and spacious accommodation on one level, the property comprises a generous lounge, modern fitted kitchen, three bedrooms, family bathroom and en-suite WC. Further benefits include solar panels, built-in storage and a contemporary finish throughout. Ready for a new owner to move in and make it their own, this property presents an excellent opportunity to acquire a modern home in a popular area.
The property is entered through a welcoming vestibule, leading into the L-shaped inner hallway, which provides access to the principal accommodation and benefits from a useful cupboard housing the hot water cylinder. The spacious lounge features a large front-facing picture window, allowing natural light to fill the room.
The impressive kitchen is fitted with high-gloss wall and base units complemented by oak-effect laminate worktops. Integrated appliances include a Bosch single oven, induction hob with extractor above and dishwasher. There is also a useful built-in storage cupboard, together with space for a washer-dryer. A partially glazed uPVC door provides access to the outside.
The bungalow offers three well-proportioned bedrooms, all benefiting from built-in wardrobe storage. The principal bedroom enjoys views over the North Sea and has an adjoining en-suite WC. The remaining bedrooms are positioned to the rear of the property, with built-in wardrobes featuring glazed sliding doors.
The generous family bathroom is fitted with a white suite comprising a WC, bath, high-gloss vanity unit with wash hand basin and storage, together with a separate recessed shower cubicle finished with marble-effect wet wall panels.
Externally, the property benefits from a front garden, mainly laid to lawn, with off-road parking situated to the side. The generous rear garden is also laid to lawn, with the oil tank and central heating boiler located within the garden.
EPC B
What3Words///goodbyes.javelin.outsize
Vestibule
1.68m x 1.12m (5' 6" x 3' 8")
This area has soft white painted walls and a pendant light fitting. An oak glazed door leads to the inner hall.
Inner Hall
3.52m x 1.12m & 1.16m x 1.96m
The L-shaped hall has painted walls, two pendant light fittings and a central heating radiator. A cupboard provides storage and also houses the hot water cylinder. Oak doors give access to the lounge, kitchen, three bedrooms and bathroom.
Lounge
3.97m x 4.82m (13' 0" x 15' 10")
This superb spacious room has a large picture window to the front elevation. Within the neutrally painted room are two central heating radiators, a smoke alarm, aerial point and double sockets.
Kitchen
3.24m x 4.65m (10' 8" x 15' 3")
The stunning kitchen benefits from high gloss wall and base units with oak laminate worktops. There is an inset composite sink with drainer, an integrated Bosch single oven, induction hob with overhead extractor, and an integrated dishwasher. The kitchen has a built-in storage cupboard as well as space for a washer/dryer and there is a central heating radiator, smoke alarm and pendant light fitting. A window faces the rear elevation and a partially glazed uPVC door leads outside.
Bedroom 1
3.37m x 2.48m (11' 1" x 8' 2")
This rear facing room is of good proportions and benefits from a built-in wardrobe with glazed panel sliding doors that provides hanging and shelf storage. There is an aerial point, double sockets, a central heating radiator and a pendant light fitting.
Bathroom
3.73m x 1.86m (12' 3" x 6' 1")
The generous bathroom benefits from a white bathroom suite consisting of a w.c., bath, high gloss vanity unit with basin and storage and a recessed shower cubicle with marble effect wet wall panels. There is also a shaving point, flush light fitting, downlight, extractor fan and a central heating radiator. An obscured glass window faces the side elevation.
Bedroom 2
3.38m x 2.48m (11' 1" x 8' 2")
This room has a window facing the rear of the property and also benefits from a built-in wardrobe with glazed sliding doors. The walls have been painted and there is a central heating radiator, double sockets, aerial point and pendant light fitting.
Master Bedroom
2.89m x 3.83m (9' 6" x 12' 7")
The principle bedroom is of good proportions and benefits from a glazed door built-in wardrobe with shelf and hanging space. There are double power points, an aerial point, a pendant light fitting and a central heating radiator. A window enjoys an outlook over the North Sea and an oak door gives access to the en-suite.
Master Bedroom En-suite
1.44m x 1.07m (4' 9" x 3' 6")
Located to the side elevation this room benefits from a white pedestal sink and w.c. There is a central heating radiator, a pendant light fitting and an obscured glass window.
Garden
The property benefits from a front garden, mainly laid to lawn, with off-road parking situated to the side. The rear garden is of a generous size and is also laid to lawn. The oil tank and central heating boiler are located within the rear garden.