 1 / 38
£215,000
For sale15 Pulpit Rock, Oban, PA34 4LZ

- Property type
- Flat
Our summary
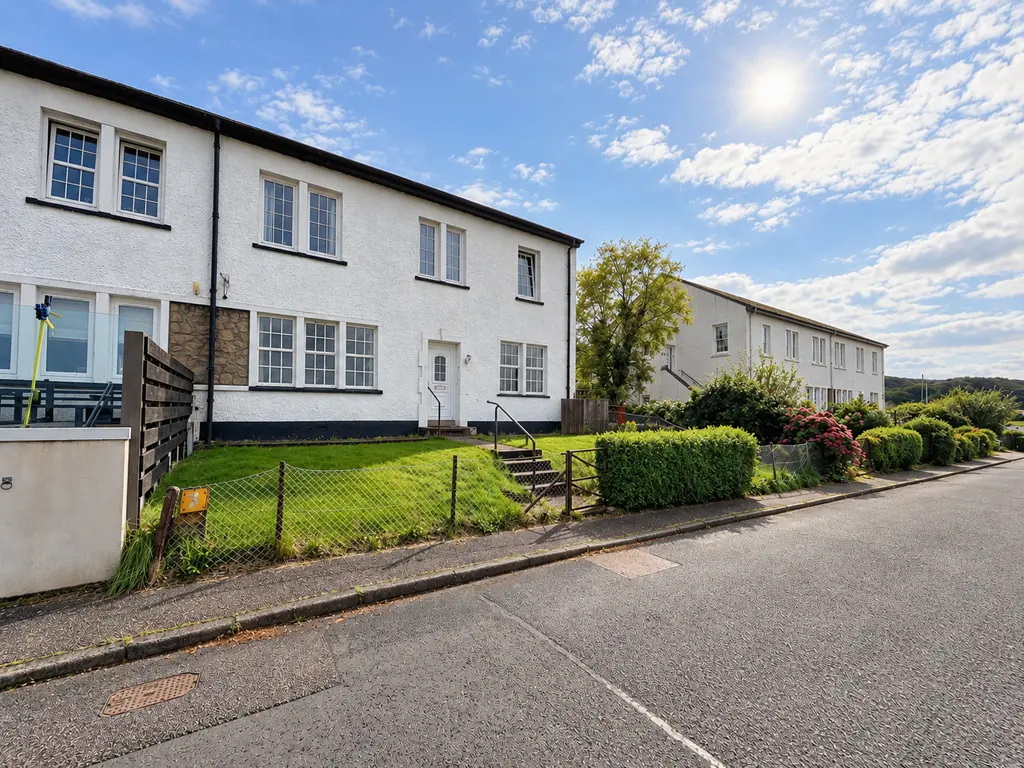
15 Pulpit Rock is an attractive ground-floor apartment in Oban, offering stunning sea views across the Sound of Kerrera. The property features a spacious lounge/diner, a well-equipped kitchen, and three double bedrooms, all presented in very good order. With gardens to the front and rear, this home is ideally located to enjoy the vibrant amenities of Oban while providing excellent potential as a family home or investment property.
Description
Attractive Ground Floor Apartment with Sea Views
Peacefully positioned in the desirable Pulpit Rock area of Oban, with stunning elevated views across the Sound of Kerrera, 15 Pulpit Rock is an attractive and deceptively spacious ground-floor apartment. Presented in very good order throughout, the property benefits from double glazing and electric heating, with accommodation comprising an entrance vestibule, generous entrance hallway, lounge/diner with useful storage cupboard/study off, kitchen with two pantry cupboards, rear vestibule, three double bedrooms and a family bathroom. Conveniently arranged over one level, the property also enjoys excellent external space, with gardens to both the front and rear. Ideally situated to take full advantage of Oban’s extensive facilities and amenities, 15 Pulpit Rock would make a superb permanent family home or first-time purchase, while also offering excellent potential as an investment in the town’s buoyant rental market.
Set amidst some of the most spectacular coastal scenery on Scotland’s west coast, Oban is a vibrant harbour town offering an excellent range of commercial, cultural and leisure facilities. Its bustling centre is home to a wide variety of independent shops, businesses, restaurants, cafés and bars, while sporting and recreational facilities are available at Atlantis Leisure. Widely known as the ‘Seafood Capital of Scotland’, Oban is also celebrated as the Gateway to the Isles, with its busy harbour and ferry terminal providing connections to Mull and the Inner and Outer Hebrides. Excellent transport links, including rail services to Glasgow and air services from nearby Oban Airport, further enhance the town’s appeal as an attractive and well-connected place to live.
Accommodation
Entrance Vestibule 1.2m x 1.0m
With frosted glazed, uPVC front door. Door to entrance hallway.
Entrance Hallway 6.5m x 3.8m
L-shaped, with two built-in cupboards. Understair alcove. Doors to bedrooms, lounge/diner and bathroom.
Bedroom 4.4m x 3.6m
With triple window to views. Built-in shelved alcove.
Lounge/Diner 4.0m x 3.7m
L-shaped, with double window to rear. Frosted glazed panels to entrance hallway. Built-in cupboard housing hot water tank. Open to storage cupboard/study (1.6m x 1.0m – shelved with fitted desk and light). Open to kitchen.
Kitchen 4.8m x 2.5m
L-shaped, with two windows to rear. Fitted with wood trim kitchen units, offset with granite effect work surfaces. Beko cooker unit. Bosch slimline dishwasher. Hotpoint washing machine. Bush tumble dryer. Beko fridge. One-and-a-half bowl cream coloured sink unit. Tiled splashback. Built-in drawer and shelving unit. Doors to two pantries and rear vestibule.
Pantry One 1.5m x 0.9m
With fitted shelving. Beko freezer. Light and power.
Pantry Two 1.0m x 0.9m
With fitted shelving.
Rear Vestibule 1.6m x 0.9m
With half glazed uPVC door to rear garden.
Bedroom 3.7m x 3.1m
With double window to views. Built-in shelved alcove.
Bathroom 2.7m x 1.6m
With frosted window to rear. Fitted with white suite of WC, wash hand basin, and bath with Mira shower over. Fully tiled walls. Heated towel rail. Mosaic tiled flooring.
Bedroom 3.7m x 2.9m
Very slightly L-shaped, with two windows to side.
Garden
15 Pulpit Rock occupies generous garden grounds to both the front and rear. The property is approached by concrete steps and paving, offset with lawn and is fully enclosed. The rear garden, which is in need of some attention, is laid to gravel for ease of maintenance, offset with mature bushes, with a partially dilapidated decking area, garden shed and external store.
Title Plan
The property is indicated by the number 15 which is the ground floor apartment. The areas shaded pink indicate the title garden grounds. The blue shaded area denotes the access across the neighbouring property.