 1 / 33
£278,000
Offers overFor saleBraeside Park, Balloch, Inverness, IV2 7HN

- Property type
- Bungalow
- Bedrooms
- 4
- Bathrooms
- 2
- Style
- Traditional
Our summary
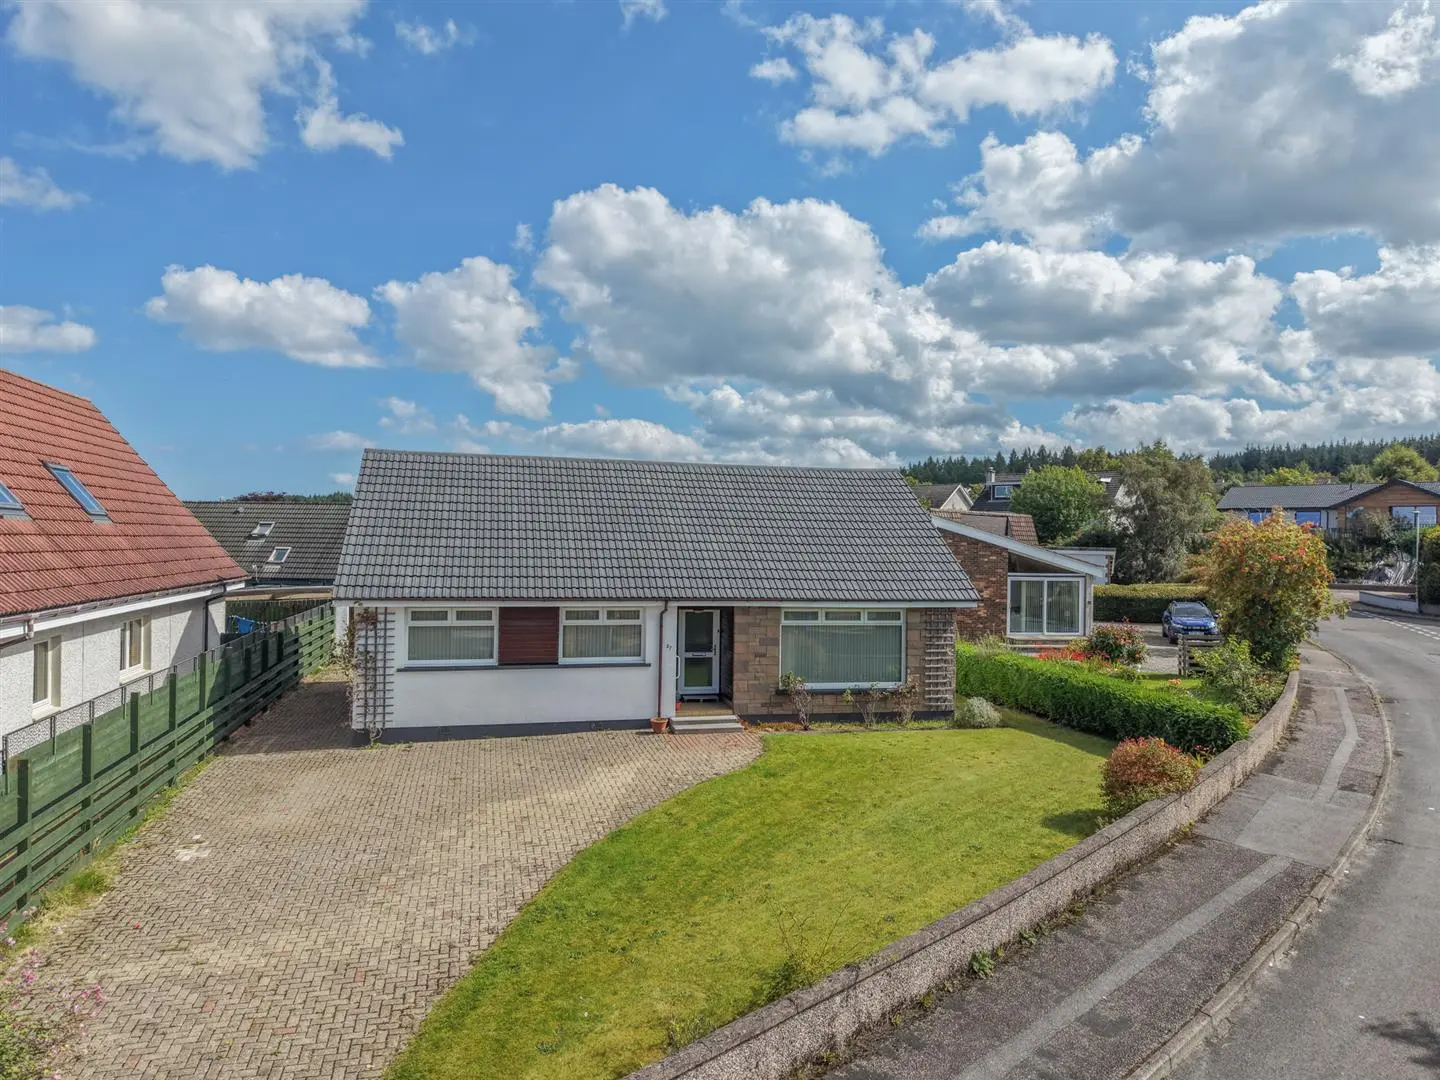
Located in the desirable Balloch district of Inverness, this four-bedroom detached bungalow features a spacious lounge/dining room and a fully equipped kitchen with ample storage. The home includes a detached garage, front and rear gardens, and is set on a quiet street, making it ideal for family living. While it requires modernisation, it offers a comfortable layout and excellent storage options throughout.
Description
Property
Located on the East side of Inverness, in the sought after Balloch district, 57 Braeside Park offers purchasers a fantastic opportunity to acquire a four bedroomed, detached bungalow with detached single garage, alongside front and rear garden grounds. This deceptively spacious home requires modernisation, but provides comfortable family living space and hosts many pleasing features including gas central heating, double glazed windows, and excellent storage facilities. Inside, a welcoming hallway leads to the double aspect lounge/dining room, a bright and practical area to relax as a family or entertain, whilst having the convenience of a sliding door giving easy access to the kitchen. It is fully equipped with copious amounts of wall and base mounted units, worktops, and a has matching lower breakfast bar, perfectly suited to enjoy morning coffees and brunches. The kitchen also gives access to the rear elevation and has a sink drainer with mixer taps, two useful pantries, and a free-standing electric cooker, washing machine, dishwasher and a tumble dryer which are included in the sale. Off the kitchen is the inner hall, a space which gives access to the principal bedroom and a fully tiled shower room that is fitted with a wash hand basin, WC and shower cubicle. The hallway leads you to a further three bedrooms, one of which could be utilised as a home office, ideal for those who work from home. Completing the accommodation is the family bathroom which comprises a WC, a wash hand basin and a bath with electric shower over. The abundance of storage this home offers will appeal to larges families, with all bedrooms having fitted wardrobes, plus three cupboards in the hallway, and a loft.
Outside, the attractive gardens surround the home and are enclosed by a combination of timber fencing stone walling and hedging, offering privacy. The front elevation is laid to lawn, and has a lock-block driveway that provides ample space for parking and turning for several vehicles and leads to the detached single garage, which has power, lighting and an up-and-over door. Lying to the rear elevation is a patio area, positioned to enjoy the sunshine and outdoor events. Sited here is also a shed and outbuilding. Viewing is encouraged to appreciate all this attractive residence has to offer, especially those looking for a quality family home.
Balloch is popular residential area of Inverness, and lies approximately 5 miles from the city centre. The area is served by a regular bus service and is within easy reach excellent services and amenities. Local shops include a Co-op store, vets, and a community hall, with a chemist, butchers and doctors surgery located nearby at Culloden Village. Primary schooling is available at Balloch Primary and Culloden Academy for secondary school children, with its swimming pool and other community and leisure facilities, is within easy reach.
Entrance Hall
Lounge/Dining Room
approx 4.72m x 7.92m (at widest point) (approx 15'
Kitchen/Breakfast Room
approx 6.18m x 3.56m (at widest point) (approx 20'
Inner Hall
Bedroom One
approx 3.40m x 5.18m (at widest point) (approx 11'
Shower Room
approx 1.88m x 1.59m (approx 6'2" x 5'2")
Bathroom
approx 1.94m x 2.69m (approx 6'4" x 8'9")
Bedroom Three
approx 3.65m x 2.70m (approx 11'11" x 8'10")
Bedroom Two
approx 3.03m x 4.04m (approx 9'11" x 13'3")
Bedroom Four
approx 2.73m x 3.20m (approx 8'11" x 10'5")
Garage
approx 4.87m x 2.82m (approx 15'11" x 9'3")
Services
Mains water, gas, electricity, and drainage.
Extras
All carpets, fitted floor coverings, curtains, blinds and white goods.
Heating
Gas central heating.
Glazing
Double glazed windows throughout.
Council Tax Band
F
Entry
By mutual agreement.
Viewing
Strictly by appointment via Munro & Noble Property Shop
Home Report
Home Report Valuation - £280,000
A full Home Report is available via Munro & Noble website.