 1 / 16
£450,000
Offers overFor sale7 Drummond Hill, Stratherrick Road, Inverness, IV2 4FA

- Property type
- Terraced
- Bedrooms
- 4
- Bathrooms
- 3
- Style
- Contemporary
- Video
- YouTube
- Floor area
- 176 sq m
Our summary
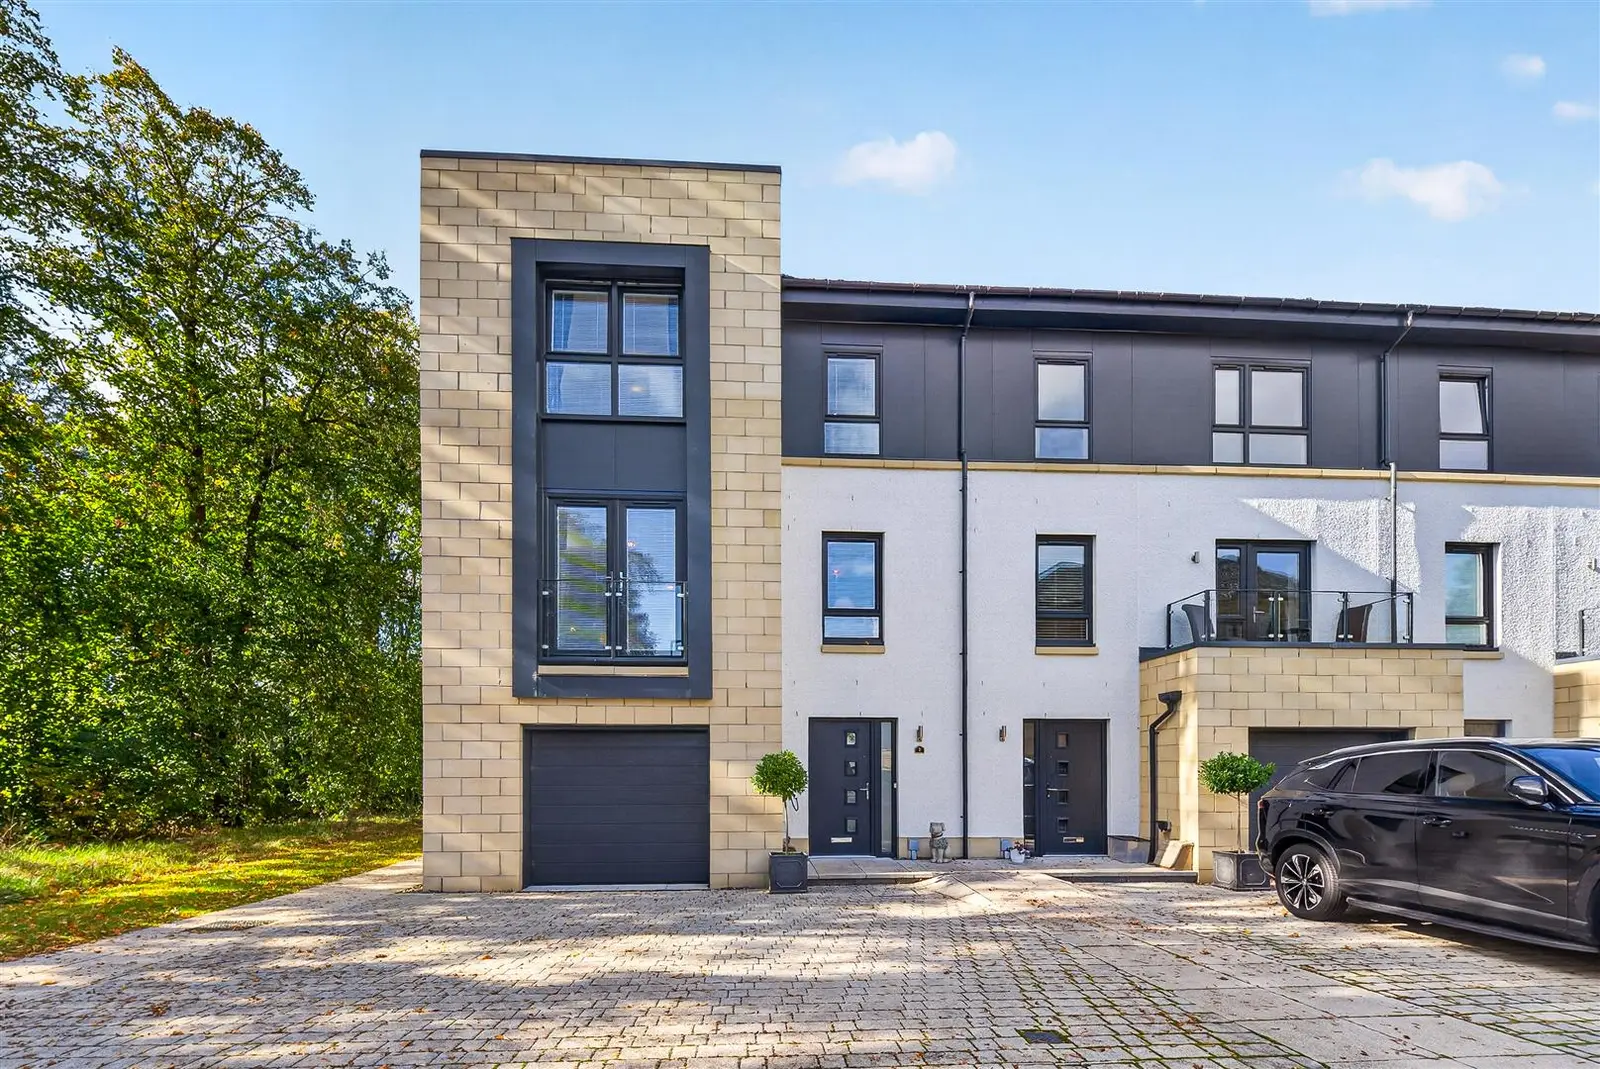
This luxury end townhouse at 7 Drummond Hill in Inverness features four bedrooms and three bathrooms across three floors, ideal for modern family living. The property boasts a spacious lounge with dual-aspect windows, a contemporary kitchen with high-quality integrated appliances, and a versatile ground floor bedroom that opens to a beautifully landscaped garden. Located in a sought-after area, it offers easy access to the city center and local amenities, all within a peaceful setting surrounded by mature woodlands.
Description
An excellent opportunity to purchase a luxury end townhouse within the highly sought-after Drummond Hill development. Set over three floors to accommodate modern family living, the property is situated within beautiful landscaped gardens, with a tree-lined avenue and mature woodlands creating a peaceful and picturesque setting from the moment you arrive.
On the ground floor there is a versatile bedroom that can easily be adapted to create an additional lounge or family room to suit your needs. French doors open directly onto the rear garden, creating a seamless connection between indoor and outdoor living. Also on this floor is a utility room with both a washing machine and tumble dryer, along with direct access to the garden. Completing this level is a modern and stylish shower room and access to the integral garage.
The first floor features a bright and spacious lounge with dual-aspect windows that maximise natural light and enjoys attractive views over the surrounding woodlands. The spacious kitchen/diner comes with a contemporary Ashley Ann kitchen, boasting high-quality integrated German appliances, including double ovens, induction hob, boiling water tap, full-size fridge and freezer and a dishwasher. A breakfast bar provides an ideal spot for casual dining, while there is also ample space for a dining table and chairs.
The upper floor comprises the principal bedroom, which enjoys woodland views and benefits from its own en-suite shower room, along with two further bedrooms and the family bathroom. Two of the bedrooms benefit from built-in wardrobes, while storage cupboards are conveniently located on each level, providing excellent additional storage throughout the home.
The property benefits from gas central heating and double glazing throughout. Externally, the block-paved driveway features an electric car charger, while the fully enclosed rear garden is laid to lawn and complemented by a patio area, ideal for outdoor dining and relaxation.
Location
Drummond
Drummond is one of the most sought after areas in Inverness. The property is in an ideal location for easy access into Inverness city centre, which is a short distance away. The city centre offers a full range of amenities including retail shops, bars, restaurants, supermarkets, post offices and rail and bus stations. Other facilities include Eden Court Theatre, Bught Park and the Inverness Aquadome. Excellent Schooling is available at Lochardil Primary and Inverness Royal Academy, with Inverness College and The University of the Highlands & Islands offering opportunities in further education. Inverness, the capital and main business and commercial centre of the Highlands, offers an extensive choice of shopping, entertainment, cultural, educational and leisure facilities associated with city living, with easy access to the beautiful and challenging Highland landscape.
Extras: All fitted floor coverings, fixtures and fittings, including all light fittings. Curtain poles and window blinds. Integrated appliances include the induction hob, electric ovens, extractor, fridge, freezer and dishwasher, free standing washing machine and tumble dryer.
Services: Mains gas, electricity, water and drainage. Telephone and fibre broadband.
Factoring Fee: There is a fee of £103 per month for the maintenance of the communal areas within the development.
Council Tax: Band F
Tenure: Freehold.
Floor Area: 176m2
Entry: By mutual agreement.
Viewing: Don’t delay – get in touch with Tailormade Moves today to arrange a viewing.