 1 / 23
£440,000
Offers overFor saleOsprey Cottage, Forres, IV36 3YF

- Property type
- Cottage
- Bedrooms
- 3
- Bathrooms
- 1
- Style
- Cottage
Our summary
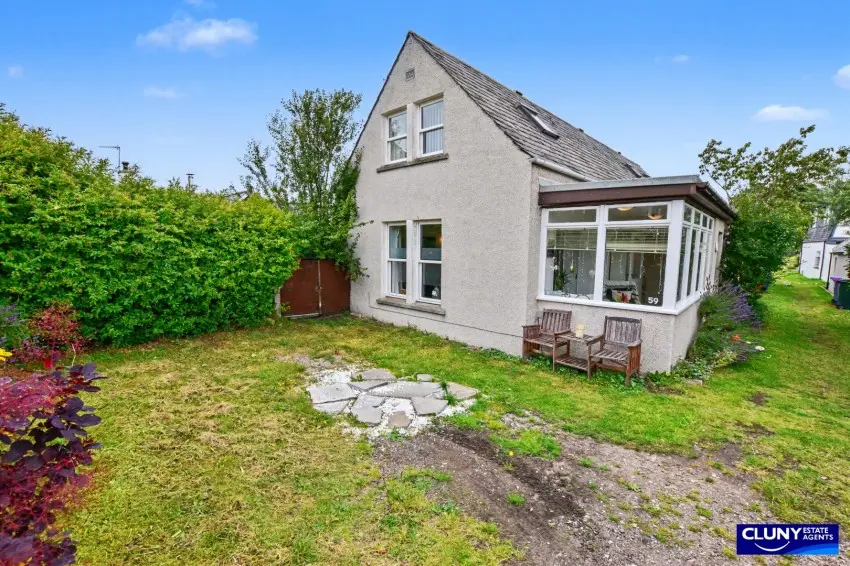
Osprey Cottage is a charming three-bedroom detached cottage located in the picturesque village of Findhorn, just moments from the sandy beach. This home features a bright sunroom, a spacious lounge with a wood-burning stove, and a modern kitchen/diner with patio doors leading to the garden. The property boasts well-maintained garden grounds, a driveway, and is situated in a vibrant community known for its outdoor activities and stunning coastal scenery.
Description
Detached House
- Detached House
- Three Double Bedrooms
- Popular Coastal Location
- Gardens
- Driveway
- uPVC Sash & Case & Timber Single Glazing
- Timber Shed
- Council Tax Band E
- EPC Rating F
- Gas Central Heating (LPG)
A rare opportunity has arisen to acquire this impressive three-bedroom detached home, ideally situated in the charming seaside village of Findhorn. Offering an excellent combination of comfort, space, and lifestyle, this delightful property provides an ideal setting for modern family living.
Located just moments from the beautiful sandy beach, scenic shoreline walks, and the village's vibrant community, the property provides bright and spacious accommodation complemented by attractive garden grounds. Whether you are looking for a family home, a coastal retreat, or a property from which to enjoy the exceptional surroundings, this delightful home is sure to appeal to a wide range of purchasers.
Findhorn is one of the North of Scotland's most desirable coastal villages, renowned for its beautiful sandy beach, stunning coastal scenery, and strong sense of community. The village offers a unique lifestyle, combining tranquil surroundings with a range of local amenities, including a village shop, cafés and restaurants. Popular with both residents and visitors alike, Findhorn is well known for its outdoor pursuits, including sailing, paddleboarding, walking, and wildlife spotting, while the nearby town of Forres provides a wider range of services and transport links.
The well-presented accommodation comprises a bright and airy sunroom, a convenient downstairs WC, a spacious lounge featuring a charming wood-burning stove, and a modern, fully fitted kitchen/diner. The kitchen is well equipped with an integrated oven, microwave, dishwasher, washing machine, and tumble dryer, while patio doors provide direct access to the garden.
There are three generously sized double bedrooms and a family bathroom fitted with a three-piece suite and shower over the bath. The layout is both practical and versatile, offering ample space for modern family living.
The property further benefits from uPVC sash and case with timber single glazed windows to the sun room and WC. Heating is provided by propane gas cylinders (LPG).
Externally, the property enjoys privately enclosed garden grounds. The front garden is laid with shrubs and borders and offers ample parking space. The rear garden is designed for easy maintenance, with a slabbed area complemented by shrubs and mature trees. A timber shed provides useful outdoor storage.
Boasting generous and versatile accommodation throughout this home presents an ideal opportunity for those seeking space, comfort, and a touch of character.
Furniture may be available by separate negotiation.
Lounge: 4.96m x 4.42m
Kitchen: 3.73m x 4.53m
Sun Room: 4.00m x 1.71m
Bedroom 1: 4.45m x 3.03m
Bedroom 2: 4.02m x 3.15m
Bedroom 3: 4.25m x 3.11m
Bathroom: 3.65m x 1.98m