 1 / 13
£125,000
Offers overFor sale5 Hawthorn Court, Elgin, IV30 1PR

- Property type
- Terraced
- Bedrooms
- 2
- Bathrooms
- 1
Our summary
This two-bedroom end-terraced house at 5 Hawthorn Court in Elgin offers a convenient location in the sought-after West End. The property features a shared driveway, a garden area, and well-proportioned living spaces, including a lounge/diner and a fitted kitchen. With built-in storage in both bedrooms and the potential for personalization, this home is ideal for first-time buyers or investors looking for a property with ample potential.
Description
End-Terrace House
- End-Terraced House
- Two Bedrooms
- Shared Parking Area
- Shared Drying Area
- Council Tax Band C
- EPC Rating D
- Freehold
- Viewing Highly Recommended
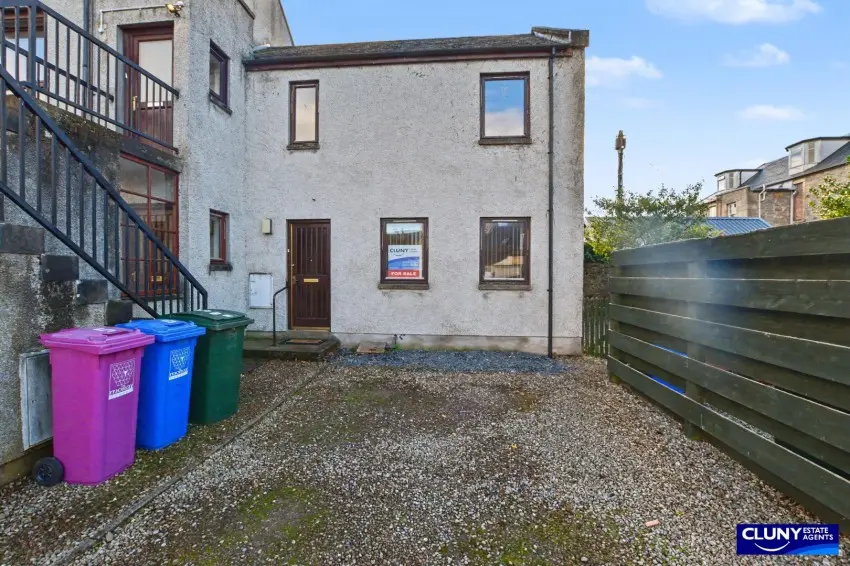
Enjoying a convenient location in the sought after West End of Elgin, this two bedroom end-terraced house with driveway and garden would make an ideal first-time buy or investment purchase.
This two bedroom end-terraced property is located in an established residential neighbourhood in the sought after West End of Elgin, offering excellent access to local amenities such as Dr Gray’s Hospital, Elgin Health Centre and West End Primary School and within easy reach of transport links and Elgin town centre.
Offering ample potential to update and personalise the well-proportioned living space to create an ideal first home or buy-to-let investment, the accommodation comprises a hallway, kitchen and a good sized lounge/diner to the ground floor, while upstairs are two bedrooms, both with built-in storage, and a bathroom. The property further benefits from gas central heating and double glazing.
Additional features include a shared gravel driveway, off-street parking and a garden area to the side of the property.
The perfect blend of affordable living space and convenient location, this will appeal to first-time buyers and investors alike, and we highly recommend a viewing.
- Lounge/Diner 3.86m x 5.70m
- Kitchen 3.83m x 2.59m
- Bedroom 1 4.10m x 2.45m
- Bedroom 2 4.05m x 2.48m
- Bathroom 2.92m x 1.75m