 1 / 17
£150,000
Offers overFor saleChapel Terrace, Aberlour, AB38 9LL

- Property type
- Terraced
- Bedrooms
- 2
- Bathrooms
- 1
Our summary
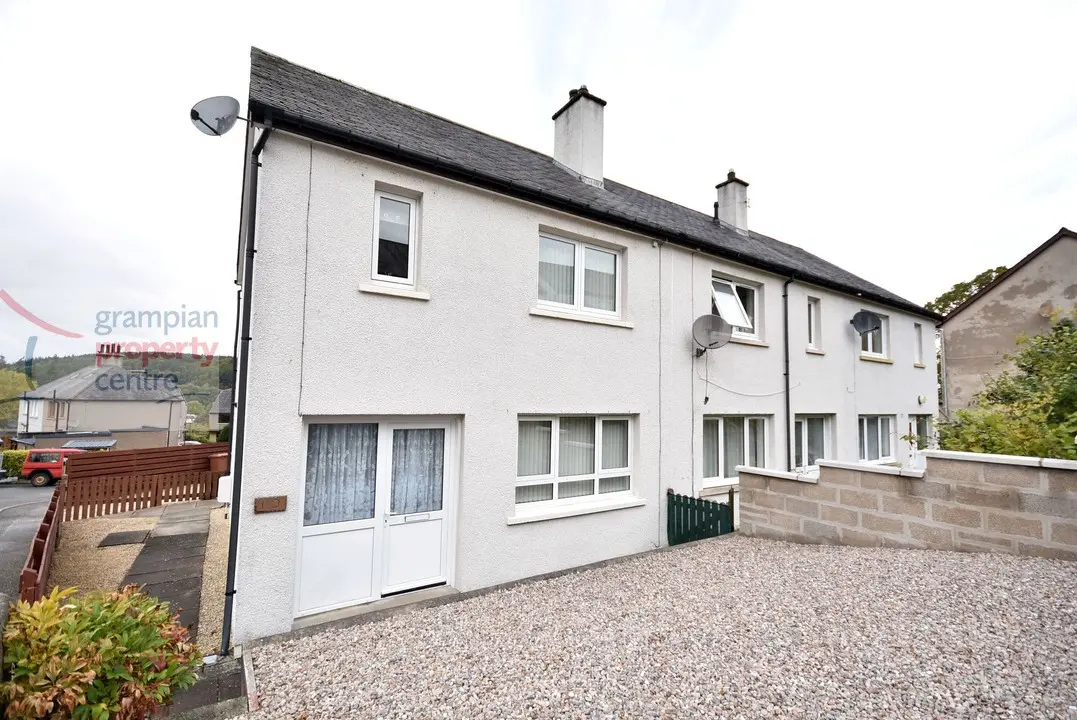
This 2-bedroom end-terrace house on Chapel Terrace in Aberlour features a driveway for off-street parking and a rear garden. The property offers distant views from the spacious Bedroom 1 and includes gas central heating and double glazing throughout. The interior is characterized by a lounge with a fireplace, a fitted kitchen, and a bathroom with a shower, all set within a sought-after village location.
Description
- 2 Bedroom End-Terrace House
- Driveway providing off-street parking
- Views from Bedroom 1
- Gas Central Heating
- Double Glazing
Located within the sought-after Speyside village of Aberlour is this 2-Bedroom End Terrace House. The property is situated on a corner plot position and benefits from a Rear Garden and Driveway providing off-street parking.
Accommodation comprises a Hallway, Lounge, Kitchen, 2 Double Bedrooms and a Bathroom.
Hallway
Pendant light fitting
Double radiator
A carpeted staircase leads to the 1st floor landing
Meter cupboard
Fitted carpet
Lounge – 15’2” (4.62) x 11’7” (3.52) max
Pendant light fitting
Double glazed window to the front
Double radiator
A fireplace surround with an electric fire
Laminate flooring
Kitchen – 15’ (4.57) x 10’ (3.05)
Strip light ceiling fitting
Double glazed window to the rear
Double radiator
Wall mounted cupboards and fitted base units
Single sink with drainer unit
Space to accommodate an electric cooker, fridge/freezer and washing machine
Vinyl flooring
Rear Entrance Vestibule
Pendant light fitting
Built-in storage cupboard which also houses the gas boiler
Vinyl flooring
A rear entrance door leads to the garden and driveway
Landing
Pendant light fitting
Loft access hatch
Double glazed window to the front
Double radiator
Built-in double storage cupboard
Fitted carpet
Bedroom One – 13’2” (4.01) plus wardrobe space x 11’7” (3.52)
A spacious bedroom which benefits from distant views out towards the hills that surround the village
Pendant light fitting
Double glazed window to the front
Double radiator
Built-in wardrobe plus space to accommodate a free-standing wardrobe
Built-in shelved storage cupboard
Fitted carpet
Bedroom Two – 9’8” (2.94) plus wardrobe space x 11’8” (3.55) max into the recess
A double bedroom
Pendant light fitting
Double glazed window to the front
Double radiator
Built-in wardrobe plus space to accommodate a free-standing wardrobe
Fitted carpet
Bathroom – 9’1” (2.76) max x 6’6” (1.97)
Pendant light fitting
Double glazed window to the rear
Double radiator
Bath with shower scree, electric shower and wet wall finish to the bath area
Pedestal wash basin and a press flush W.C
Vinyl flooring
Garden / Driveway area
The property benefits from a driveway providing off street parking
The driveway and garden area is gravelled with a timber built shed to one side
Note 1
All light fittings & floor coverings are to remain.