 1 / 32
£58,000
Offers overFor sale0/2, 8 Argyll Terrace, Kirn, Dunoon

- Property type
- Flat
- Bedrooms
- 1
- Bathrooms
- 1
- Style
- Victorian
Our summary
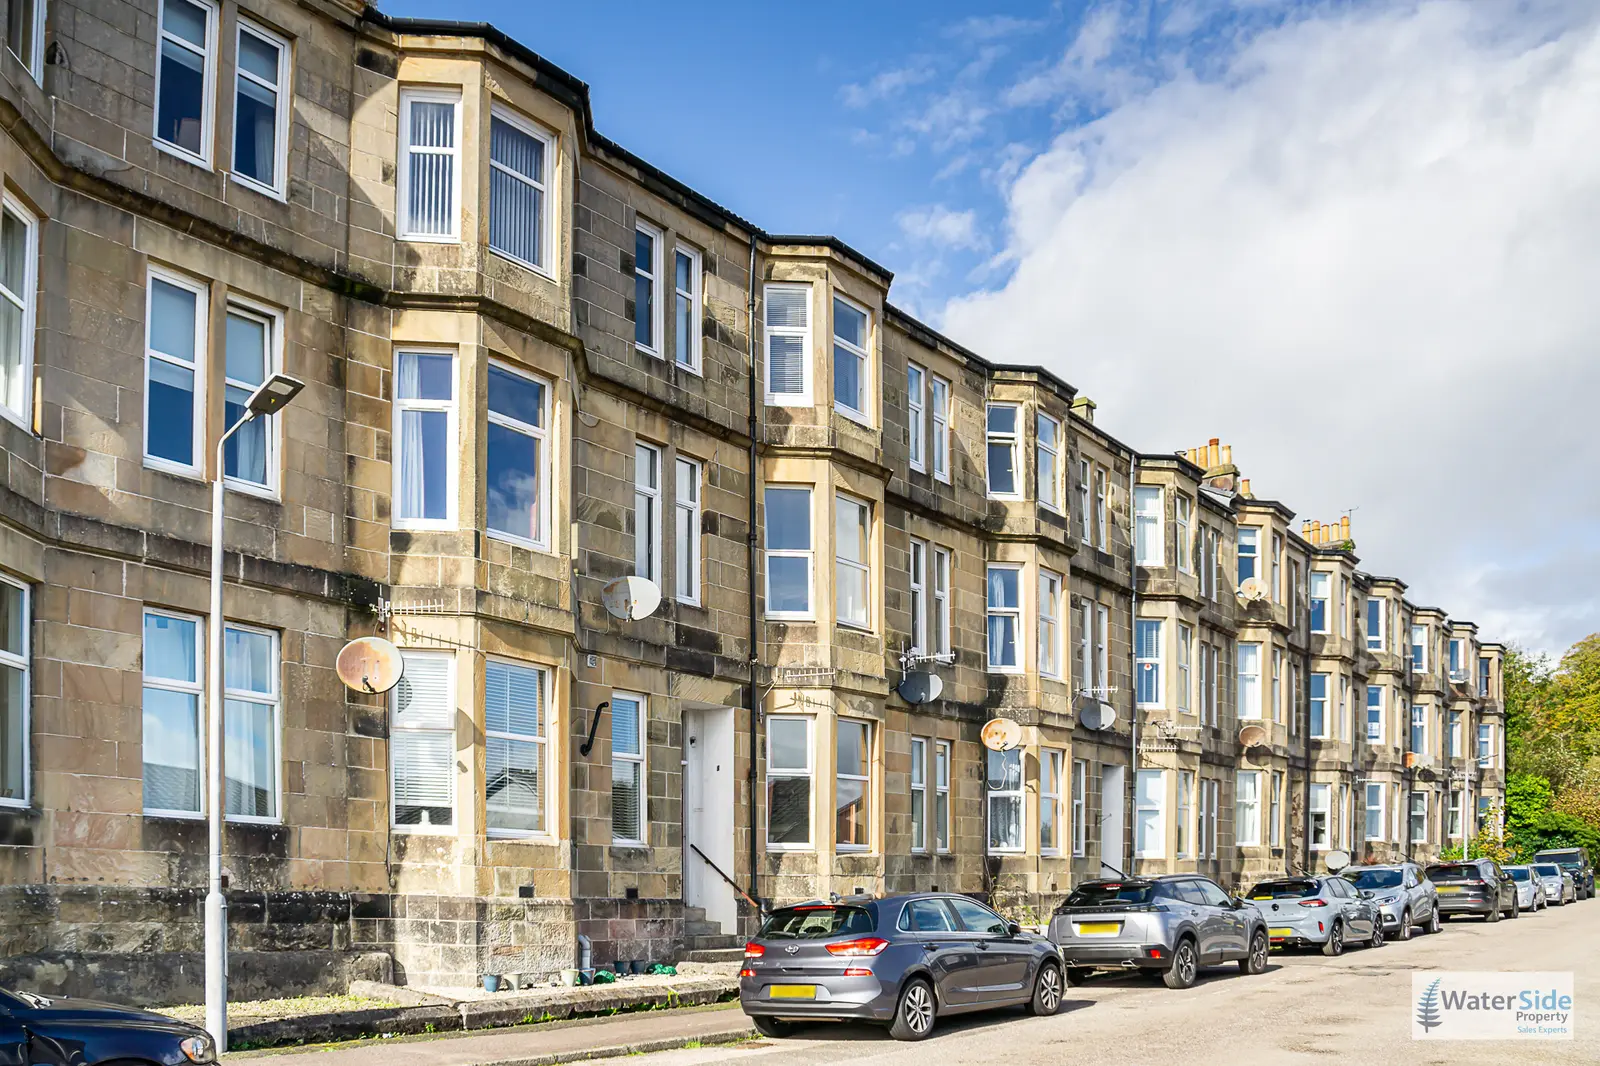
This ground floor one-bedroom flat at 0/2, 8 Argyll Terrace in Kirn offers partial sea views and a peaceful location. The property features high ceilings, charming period details like an elegant bay window, and a spacious dining kitchen with excellent modernisation potential. With generous proportions and a well-maintained shared garden, this flat presents an exciting opportunity to create a stylish home while retaining its original character.
Description
- Ground Floor One-Bed Flat
- Partial Sea Views
- Peaceful Location
- Spacious Sitting Room
- Generous Master Bedroom
- High Ceilings Throughout
- Charming Period Features
- Attractive Bay Window
- Spacious Dining Kitchen
- Excellent Modernisation Potential
- Council Tax Band: A
An attractive and generously proportioned ground floor flat within a traditional building, enjoying impressive partial sea views and an abundance of natural light. Full of period charm, the property retains high ceilings, intricate cornicing, deep original skirtings, an elegant bay window and traditional Edinburgh presses. The accommodation comprises a welcoming entrance hall, spacious sitting room, generous master bedroom, well-appointed wet room, excellent-sized dining kitchen and substantial walk-in storage cupboards. To the rear, the kitchen enjoys a pleasant outlook over the well-maintained shared garden. Offering excellent potential for modernisation, this is an exciting opportunity to create a stylish, individual home, blending contemporary comforts with the property's considerable original character. Generous proportions, outstanding views and attractive period features combine to make this a particularly appealing prospect.
Kirn is an attractive coastal village on the western shore of the Firth of Clyde, adjoining Dunoon and enjoying a picturesque waterfront setting with views across the Clyde towards the surrounding hills. The area offers a pleasant blend of established residential streets, local amenities and scenic coastal walks, with the promenade providing an appealing route between Kirn and Dunoon town centre.
Local facilities include Kirn Primary School and Dunoon Grammar School, together with neighbourhood shops and everyday services. Leisure opportunities include Cowal Golf Club, bowling facilities and walks along the shoreline, while Kirn Gardens and the nearby beach provide attractive outdoor spaces.
The neighbouring town of Dunoon offers a wider range of amenities, including supermarkets, independent shops, cafés, restaurants, healthcare facilities, leisure facilities and professional services. The town also benefits from primary and secondary education, cultural venues and ferry connections to Gourock, providing onward access to Glasgow and the central belt. The surrounding Cowal Peninsula is renowned for its beautiful scenery, woodland walks and opportunities for outdoor recreation, making Kirn an appealing location for those seeking coastal living with convenient access to town amenities.
Directions from Dunoon
From Dunoon town centre, head north-west along Argyll Street, continuing onto Marine Parade in the direction of Kirn and Hunter's Quay. Follow the coastal road through Kirn, then turn left at Kirn Parish Church into Kirn Brae. Take the first right into Argyll Terrace, where number 8 is located.
Accommodation
Ground Floor: Entrance Hall, Shower Wet Room, Kitchen, Walk-In Storage Cupboard, Master Bedroom, Sitting Room, Kitchen and Wet Room.
The property provides generously proportioned accommodation with excellent ceiling height and a particularly appealing combination of traditional character and practical living space.
Entrance Hall
3.480m x 2.431m (11'5" x 8'0")
A large and welcoming entrance hall accessed from the communal close, with the flat entrance door positioned to the right and featuring a fanlight above. The impressive proportions create a superb first impression, with carpet flooring and Dimplex storage heating.
Walk-In Storage Cupboard (Off the Hall)
1.875m x 1.195m (6'2" x 3'11")
A particularly generous walk-in cupboard offering exceptional household storage.
Shower Wet Room
1.446m expanding to 1.938m x 3.738m (4'9" expanding to 6'4" x 12'3")
A bright and practical wet room featuring a generous walk-in electric shower with glazed screen, concealed-cistern low-level WC, wash hand basin and fitted storage with worktop. Wet wall finishes and a wet-panelled ceiling provide a low-maintenance finish, complemented by inset ceiling lighting, wall-mounted Dimplex fan heater and opaque glazed rear window.
Kitchen
5.141m narrowing to 3.890m x 3.512m narrowing to 3.017m
(16'10" narrowing to 12'9" x 11'6" narrowing to 9'11")
A superbly proportioned dining kitchen with excellent scope to create a stylish contemporary space. The kitchen currently includes a range of floor and wall-mounted units, integrated electric oven, electric hob with extractor above and additional cupboard storage. There is space for a dining table, while the large rear casement and picture windows provide excellent natural light and attractive views over the beautifully maintained rear garden. Vinyl flooring and Dimplex heating are provided.
A bright and spacious principal bedroom with impressive partial sea views, ceiling height and attractive traditional cornicing. The room provides excellent scope to create a comfortable and stylish bedroom while retaining the property's period character.
Sitting Room
3.51 m x 5.36 m (17'7" x 11'6")
A particularly attractive and generously proportioned reception room enjoying outstanding partial sea views from the front elevation. The elegant bay window floods the room with natural light, while intricate cornicing, ceiling detailing, deep original skirting boards and a traditional Edinburgh press create an impressive period ambience. The fireplace currently houses an electric fire, while a large walk-in cupboard provides excellent additional storage. Carpet flooring and Dimplex storage heating are included.
Walk-In Storage Cupboard (Off the Sitting Room)
1.89m × 1.21m (6'2" × 3'11")
A substantial walk-in cupboard providing excellent additional storage and useful versatility.
Modernisation Opportunity
The property would benefit from a programme of updating, presenting a genuine opportunity to transform and personalise the accommodation. The generous room proportions, excellent ceiling heights and abundance of original architectural detail provide an exceptional foundation for a sympathetic refurbishment. For purchasers seeking a home where they can add their own style and create something truly individual, this property offers considerable potential.
Garden
There is a well-maintained shared garden to the rear of the property.
Services
Mains Water
Mains Drainage
Electric Storage Heating
Note: The services, white goods and electrical appliances have not been checked by the selling
agents.
Council Tax
0/2, 8 Argyll Terrace is in Council Tax Band A.
Home Report
A copy of the Home Report is available on our website by clicking the "Get Home Report" button or
by contacting Waterside Property.
Viewings
Strictly by appointment with Waterside Property Ltd.
Offers
Offers are to be submitted in Scottish legal terms to Waterside Property Ltd.
Disclaimer Statement
All information contained herein is believed to be accurate, however no warranty is given, and
interested parties must satisfy themselves as to its accuracy.
Council tax band: A, Tenure: Freehold, EPC rating: E