← Back to search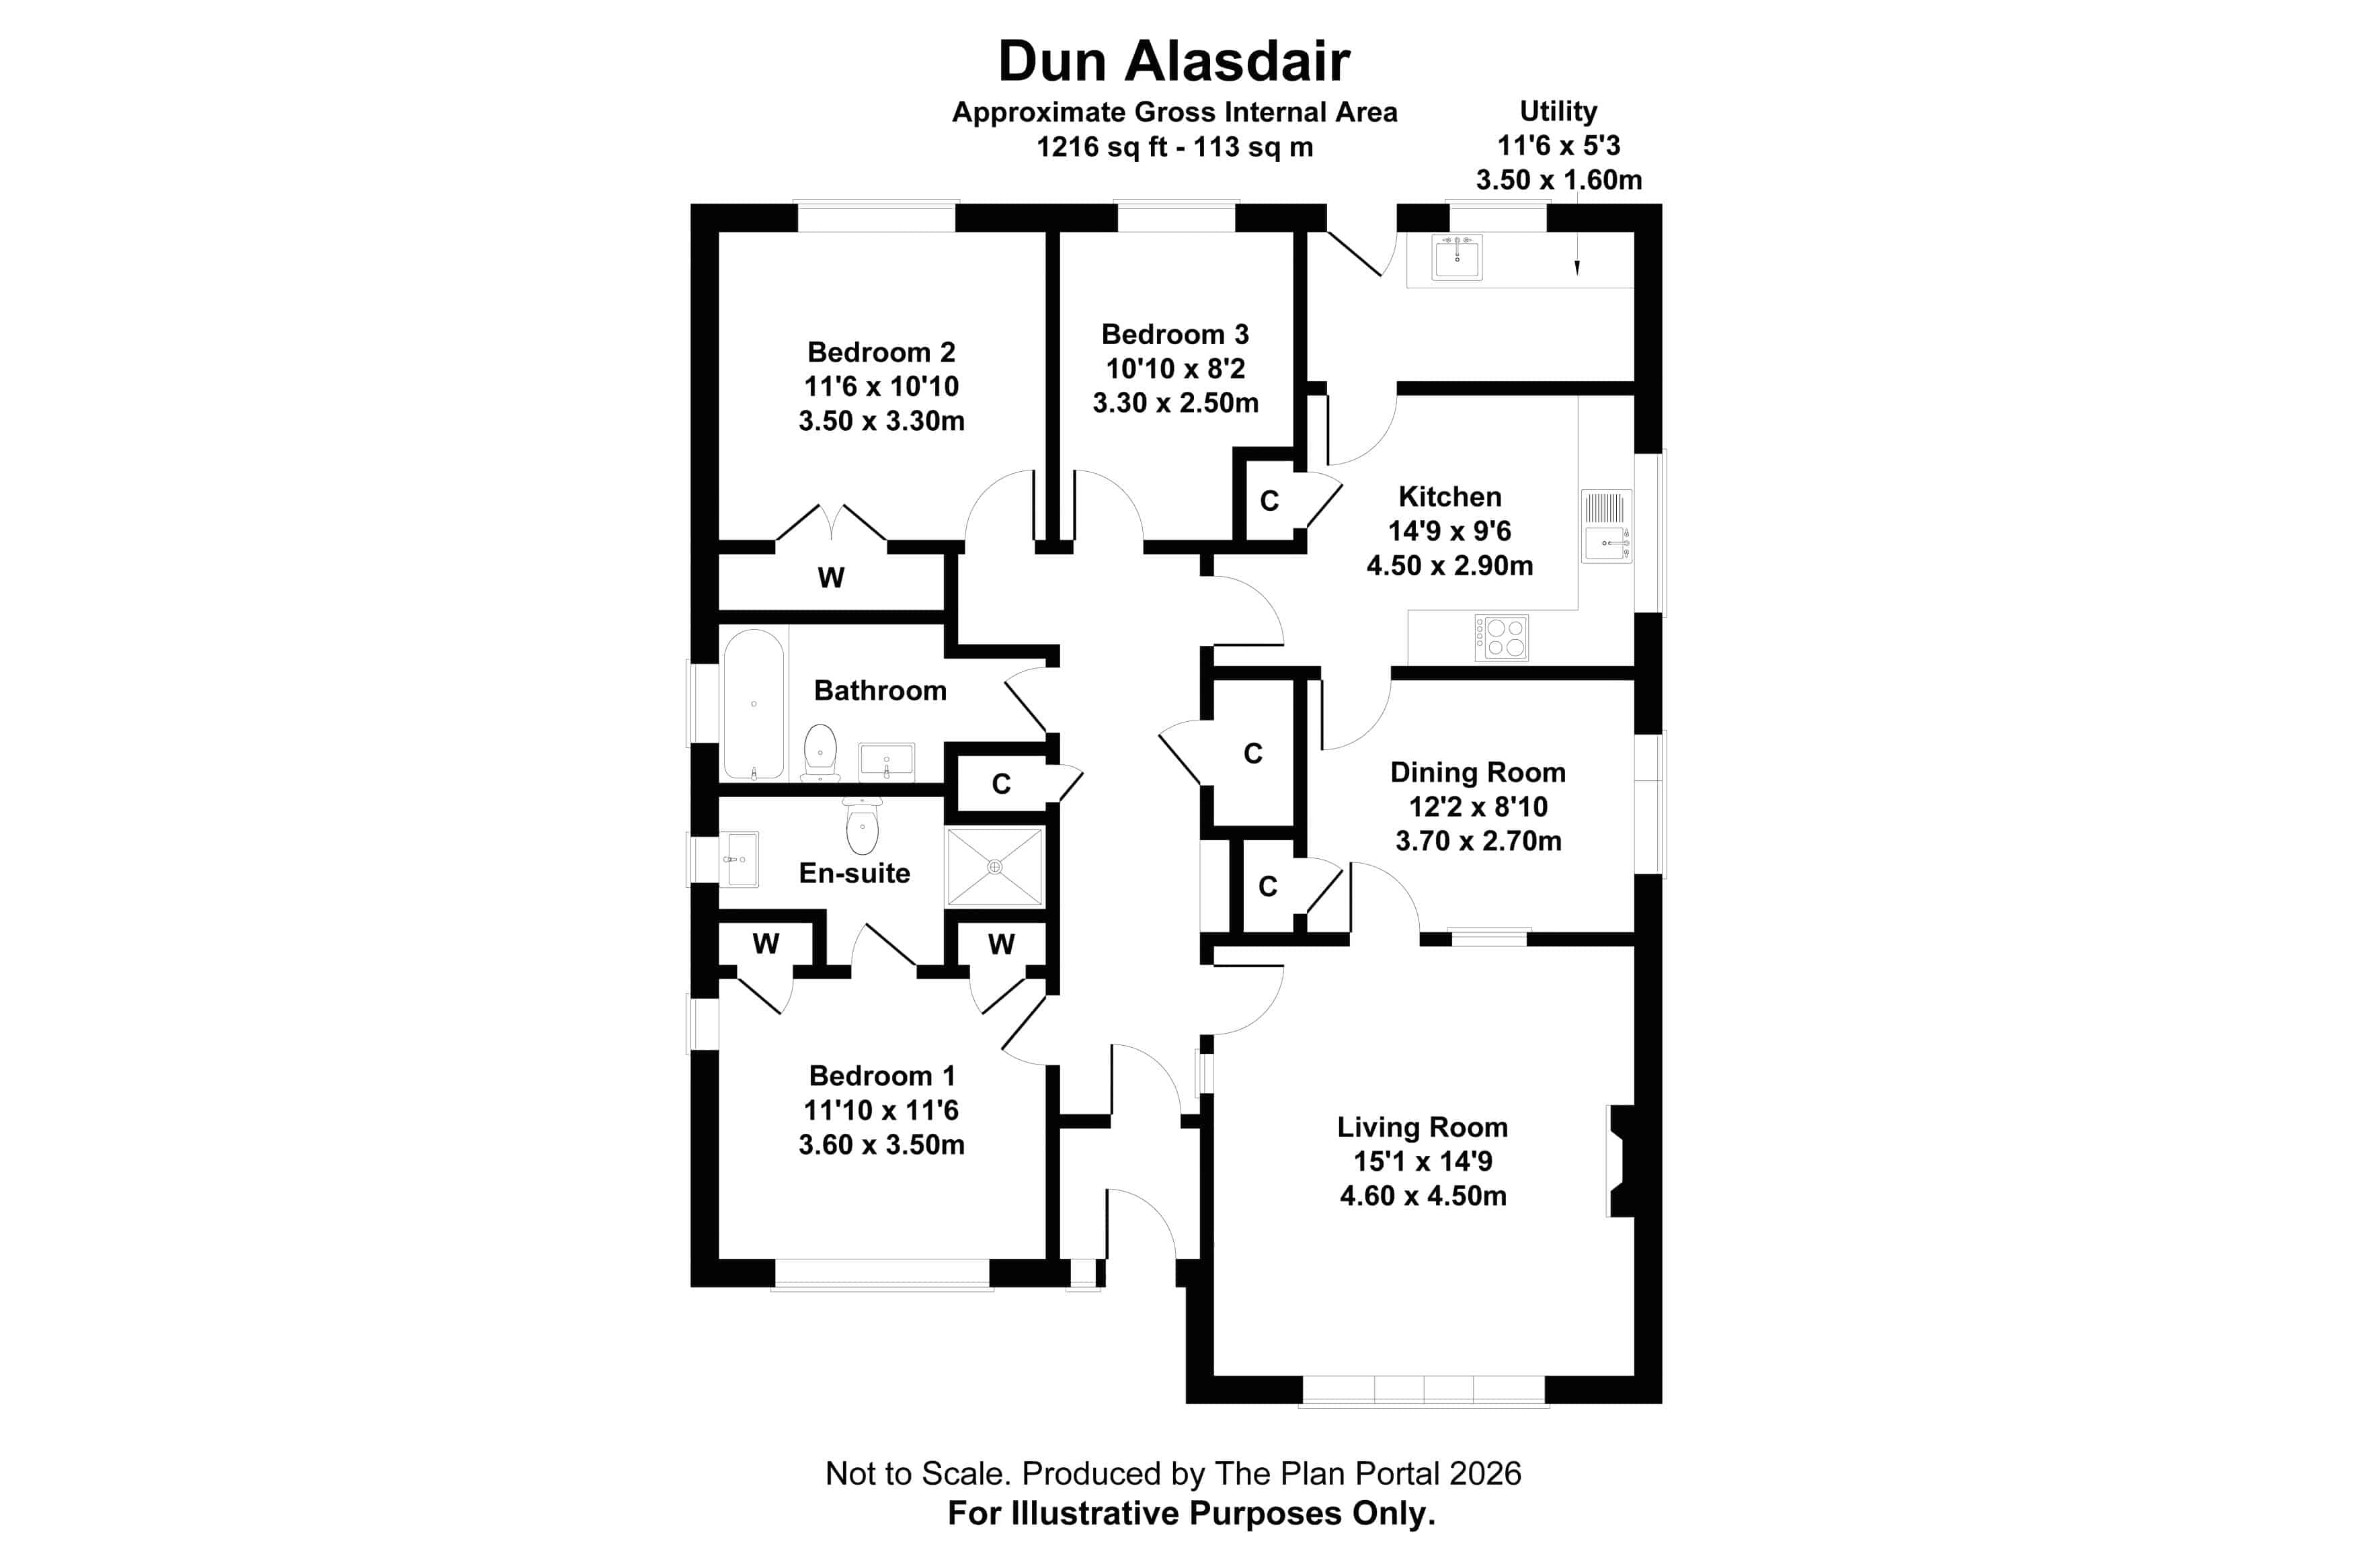
Garden Place, Beauly, Highland, IV4 7AW
£270,000
For sale
Bedrooms
3
Bathrooms
3
Living spaces
2
Type
Bungalow
About this home
Dun Alasdair is a three-bedroom bungalow featuring a pitched roof and a combination of rendered and stone-clad walls. The property includes three bathrooms, one of which is an en-suite, and offers generous living spaces with a sitting room that has an open fire. The kitchen is fitted with modern appliances and leads to a utility room. Additional features include double glazing, fitted wardrobes, a driveway, and a garden with a lawn and hedges.
Floorplan and rooms
Bedrooms3 bedrooms
Bathrooms3 bathrooms
Living spaces2 living spaces
ExteriorDouble glazing, Driveway, Fencing, Garden, Gate, Hedge, Lawn, Pitched roof, Rendered walls
UtilityGarden, Worktops
KitchenDouble glazing, Fitted kitchen, Garden, High ceilings, Integrated appliances, Open plan, Period features, Tiled floor, Wooden floors, Worktops
LivingCarpet, Cornicing, Fireplace, High ceilings, Large windows, Period features
DiningCarpet, Garden
HallCarpet, Neutral decor
BedroomCarpet, Garden, Neutral decor
BathroomBath, Carpet, Garden, Laminate / vinyl floor, Shower
OfficeCarpet, Garden
FloorplanEn suite, Fireplace, High ceilings, Kitchen island, Loch view, Mountain view, Open plan, Period features, Recently renovated, Sea view, Utility room, Wood-burning stove
Features
GateLawnHedgeCarpetGarageGardenPantryRendered wallsShowerBathEn suiteFencingParkingPrivacySuburbanDrivewaySea viewSecludedWorktopsDatedCornicingFireplaceLoch viewOpen planHome officeTiled floorPitched roofUtility roomHigh ceilingsLarge windowsMountain viewNeutral decorWooden floorsDouble glazingFitted kitchenKitchen islandLaminate / vinyl floorPeriod featuresBuilt-in storageFitted wardrobesRecently renovatedWood-burning stoveContemporaryIntegrated appliances
Information
StatusFor sale
Council areaHighland
PostcodeIV4 7AW
Days on market0
Price reductions0
23 Sept 2026£270,000
Estate agent
Location
Location insights
Distance to loch18 km
Distance to coast134 km
Things to be aware of
- Implies a loch view but the nearest loch is ~18008 m away.
What we know, with evidence
Architecture & interior
Natural light50%jevvision100% conf.
CornicingYesvision99% conf.
Wooden floorsYestextvision
“A paved path runs from the parking area to the UPVC front door which opens into the entrance vestibule which has wooden flooring.”
99% conf.FireplaceYesjevvision90% conf.
Open planYesvision90% conf.
High ceilingsYesvision80% conf.
Large windowsYesjevvision64% conf.
Period featuresYesvision60% conf.
Wood-burning stoveYesvision0% conf.
Style & age
Architectural stylecontemporaryjev60% conf.
Rooms & space
PantryYestext
“A pantry provides excellent additional storage.”
99% conf.Built-in storageYestext
“There is an en-suite shower room which is fully tiled and has a WC, wash hand basin and shower cubicle. There are two additional built-in storage cupboards off the hall.”
99% conf.Utility roomYesjevvision94% conf.
En suiteYesjevvision84% conf.
Fitted wardrobesYesjevtext78% conf.
Home officeYesjev67% conf.
ConservatoryNotext
“There is no mention of a conservatory in the text.”
50% conf.Loft conversionNotext
“There is no mention of a loft conversion in the text.”
50% conf.Views
Sea viewYesvision0% conf.
Loch viewYesvision0% conf.
Mountain viewYesvision0% conf.
Setting
Privacy80%text
“The property sits within generous garden grounds, predominantly laid to lawn, with a path running around the property.”
100% conf.Secluded60%text
“The property sits within generous garden grounds, predominantly laid to lawn, with a path running around the property.”
100% conf.Settingsuburbanjev93% conf.
Land & outside
GarageYestext
“There is a garage with a store and additional internal store, along with driveway parking for a further two vehicles.”
99% conf.HedgeYesjevtextvision94% conf.
LawnYesjevvision93% conf.
GardenYesjevtextvision93% conf.
DrivewayYesjevtextvision93% conf.
ParkingYesjev92% conf.
FencingYesjevvision87% conf.
GateYesjevvision82% conf.
Condition
Renovation required53%jevvision88% conf.
Conditiondatedjevvision75% conf.
Recently renovatedYesvision30% conf.
Location & distances
Elevation0 mtext
“The property sits within generous garden grounds, predominantly laid to lawn, with a path running around the property.”
100% conf.Distance to loch18008 mgeo
PostGIS nearest-feature distance
95% conf.Distance to town49990 mgeo
PostGIS nearest-feature distance
95% conf.Distance to coast134015 mgeo
PostGIS nearest-feature distance
95% conf.Distance to river135968 mgeo
PostGIS nearest-feature distance
95% conf.Distance to station50441 mgeo
PostGIS nearest-feature distance
95% conf.Distance to village49990 mgeo
PostGIS nearest-feature distance
95% conf.Market
Days on market0 daysmarket100% conf.
Price reductions0 countmarket100% conf.
Practical
Double glazingYesjevtextvision89% conf.
finishes
CarpetYesjevvision92% conf.
Tiled floorYesjevvision90% conf.
Neutral decorYesjevvision79% conf.
Laminate / vinyl floorYesjevvision71% conf.
exterior
Pitched roofYesjevvision95% conf.
Rendered wallsYesjevvision92% conf.
kitchen_bathroom
WorktopsYesjevvision95% conf.
ShowerYesjevvision93% conf.
Fitted kitchenYesjevtextvision91% conf.
BathYesjevvision86% conf.
Integrated appliancesYesjevvision78% conf.
Kitchen islandYesvision0% conf.
Characteristics shown are estimates derived from the listing text, photographs and geography. Always verify with the selling agent.