 1 / 60
- Property type
- Flat
- Bedrooms
- 2
- Bathrooms
- -
- Style
- -
Our summary
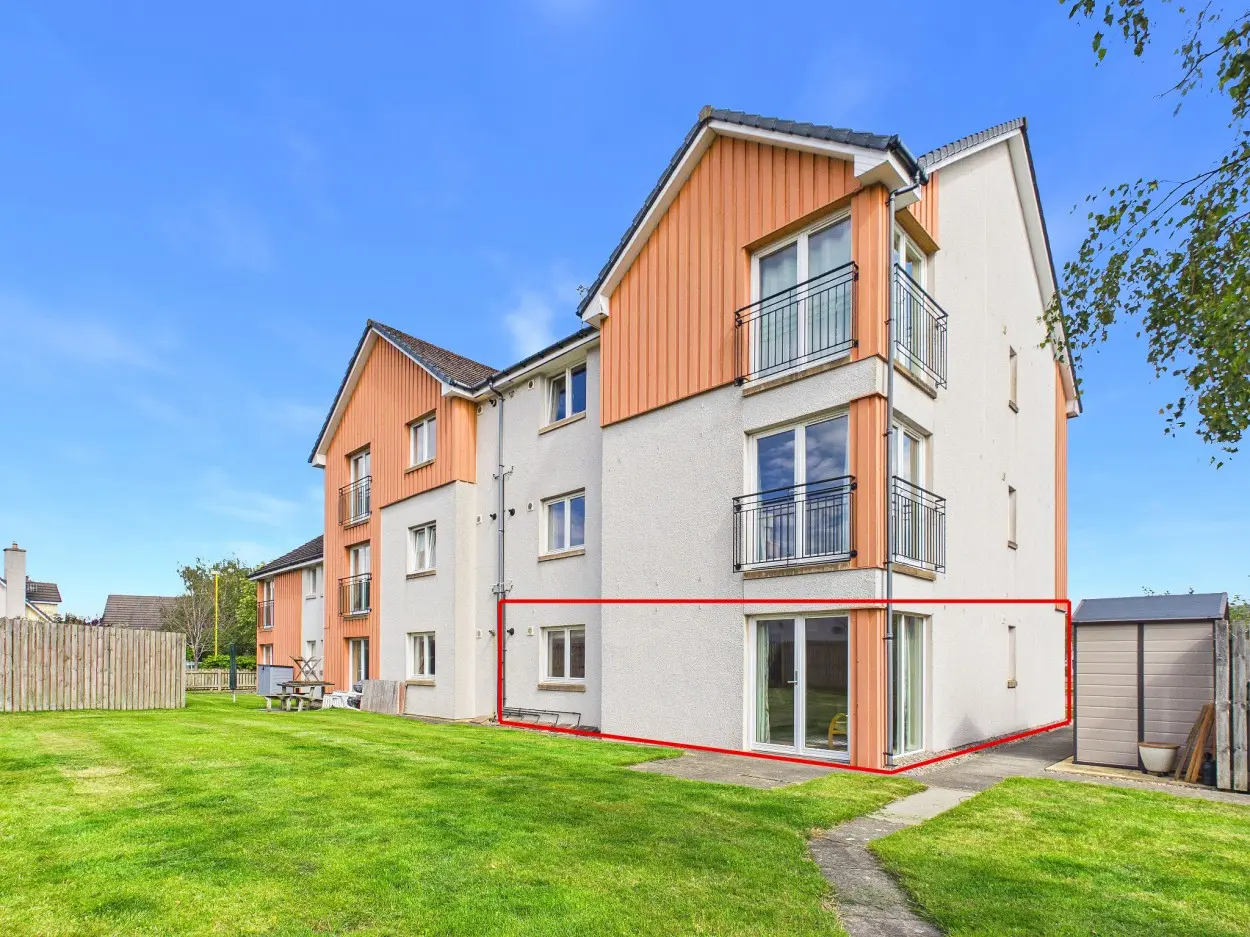
This beautifully finished two-bedroom ground floor apartment at 38 Newlands Road in Aviemore features an open plan lounge, kitchen, and dining area with French doors leading to a patio. The property offers stunning views of Craigellachie Nature Reserve and is located within a block of six in the Lochan Mor development, built to a high specification in 2006. With full double glazing, gas central heating, and low maintenance timber effect laminate flooring, this apartment is in immaculate condition and close to local woodland walks and bike trails.
Description
- Beautifully Finished Two Bedroom Ground Floor Apartment
- Open Plan Lounge Kitchen & Dining Area
- Master En-suite Bedroom & Double/Twin Bedroom
- Full Double Glazing & Gas Central Heating
- High Quality Specifications Throughout
- Stunning Views Of Craigellachie Nature Reserve & Beyond
- Close To Local Woodland Walks & Bike Trails
Aviemore is a bustling village situated within the Cairngorms National Park. It is on the main rail line from Inverness/London and is just off the A9 giving easy access to all parts of the UK. Inverness Airport is approximately 40 miles away with regular daily flights to London and other UK destinations.
There are many amenities available in and around Aviemore, including primary school and community centre, shops, restaurants, hotels and bars, amongst other attractions. There is a leisure and conference centre, funicular railway on Cairngorm, Strathspey steam railway and championship Spey Valley Golf Course at Dalfaber, all of which have contributed to enhancing the area and creating an all year round centre of tourism excellence.
38 Newlands Road, Aviemore
Offers over £200,000 are invited
No 38 Newlands Road is an attractive ground floor apartment, situated on the popular Lochan Mor development at the North end of Aviemore. Located within a block of 6, the property, was built in 2006 to a high specification and is still in immaculate condition. It benefits from security entrance, double glazing, gas fired central heating, integrated kitchen appliances, two double bedrooms and en-suite shower room. There is also low maintenance timber effect laminate flooring throughout the apartment (apart from bathroom and en-suite shower room) and “Intu” fitted privacy blinds in both bedrooms. The lounge area benefits from French doors opening onto a patio area, giving an abundance of natural light. There are also communal garden grounds with drying facilities and parking at the front of the building.
Outside
A communal entrance with security door gives access to the building.
There are communal garden areas with clothes drying facilities and bin stores. Patio area adjacent to French windows. There are also communal parking spaces at the front of the building. The property also benefits from a private shed which will be included.
Maintenance
A management fee of approx. £55.00 per month is payable which covers buildings insurance, communal cleaning, garden maintenance and grass cutting.
Included
All floor coverings, light fittings, blinds and integral kitchen appliances.
Services
Mains electricity, LPG gas supply, water & drainage.
Council Tax
Currently Band C (£2032.28 p.a. 2026/27) including water rates. Discounts are available for single occupancy.
Home Report
A Home Report is available from our website. www.caledoniaestateagency.co.uk
Alternatively, please use the following link:
- Reference: https://app.onesurvey.org/Pdf/HomeReport
- Postcode: PH22 1TJ
- EPC Rating: Band C
- Home Report Value - £200,000
Price
Offers Over £200,000 are invited for this property.
Offers
Formal offers should be submitted to our office in Aviemore.
Viewing
Viewing is by appointment only through the Selling Agents.
Consumer Protection from Unfair Trading Regulations 2008
The above particulars, although believed to be correct, are not guaranteed, and any measurements stated therein are approximate only. Purchasers should note that the Selling Agents have NOT tested any of the electrical items or mechanical equipment (e.g. oven, central heating system etc.) included in the sale.
Any photographs used are purely illustrative and may demonstrate only the surrounds. They are NOT therefore to be taken as indicative of the extent of the property, or that the photographs are taken from within the boundaries of the property, or what is included in the sale.