 1 / 19
- Property type
- Detached
- Bedrooms
- 3
- Bathrooms
- 2
- Style
- Contemporary
Our summary
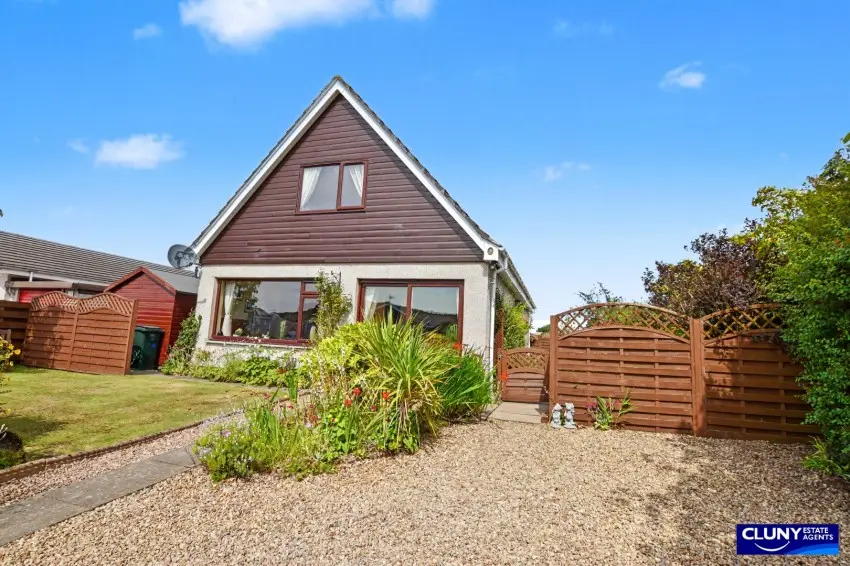
This immaculately presented three-bedroom detached house at 31 Birkenhillock Road in Forres features spacious accommodation and well-maintained gardens. The open-plan lounge and dining area, with large windows and patio doors leading to the garden, create a bright and inviting atmosphere. The modern kitchen is equipped with integrated appliances, while the principal bedroom includes a stylish en-suite shower room. Set in a peaceful residential area, this home offers both comfort and convenience, making it an excellent opportunity for potential buyers.
Description
Detached House
- Detached House
- Three Bedrooms
- Freehold
- Immaculately Presented
- Privately Enclosed Well Maintained Gardens
- Gas Central Heating
- uPVC Double Glazing
- Driveway
- Timber Shed with Power & Lighting
- Council Tax Band D
- EPC Rating C
- Reduced Price - £10,000 Below Valuation**
Situated in a quiet and highly sought-after residential area, this attractive three-bedroom detached home offers the perfect balance of peaceful living and everyday convenience. The property is ideally located within easy reach of local amenities, shops, schools and transport links, enjoying a convenient setting while retaining a sense of privacy and tranquillity.
This beautifully maintained three-bedroom detached home is situated in a highly sought-after area of town, enjoying a peaceful setting with scenic walks through the nearby Grant Park leading directly into the town centre.
Offering spacious and well-appointed accommodation throughout, the property has been finished to a high standard, creating a warm and welcoming, stylish home thoughtfully designed for modern living.
The bright and spacious open-plan lounge/dining room is a standout feature of the property, with large windows allowing an abundance of natural light to flood the space. The dining area also benefits from patio doors leading directly to the garden, creating an ideal setting for both everyday living and more formal entertaining.
The modern fitted kitchen/diner is well appointed with a comprehensive range of wall and base-mounted units, complemented by integrated appliances including, two full sized ovens, hob and cooker hood, seamlessly combining practicality with contemporary style. The dining area also benefits from patio doors opening onto and overlooking the rear garden.
There are three generously proportioned double bedrooms, all offering excellent space and versatility. The principal bedroom further benefits from a stylish en-suite shower room fitted with a walk-in corner shower cubicle.
Completing the accommodation is a modern family bathroom, finished to a high standard.
Further benefits include uPVC double glazing and gas central heating, ensuring comfort and energy efficiency throughout the year.
Externally, the property enjoys attractive and well-maintained garden grounds, mainly laid to lawn offset with colourful flower beds. The delightful gardens provide an ideal space for outdoor relaxation or socialising. A private driveway offers ample off-street parking.
The property enjoys splendid uninterrupted views over surrounding farmland.
Set within a peaceful and much sought-after residential neighbourhood, this attractive property presents an excellent opportunity for a range of purchasers. An internal viewing is highly recommended to fully appreciate its appealing location, well-proportioned accommodation and inviting atmosphere.
Lounge: 3.58m x 5.70m
Dining Room: 2.45m x 4.79m
Kitchen/Diner: 3.62m x 5.63m
Bedroom One: 3.54m x 4.25m
En-Suite Shower Room: 1.70m x 1.55m
Bedroom Two: 3.60m x 2.97m
Bedroom Three: 2.47m x 3.11m
Bathroom: 1.68m x 2.20m