 1 / 25
- Property type
- Detached
- Bedrooms
- 2
- Bathrooms
- 2
- Style
- -
Our summary
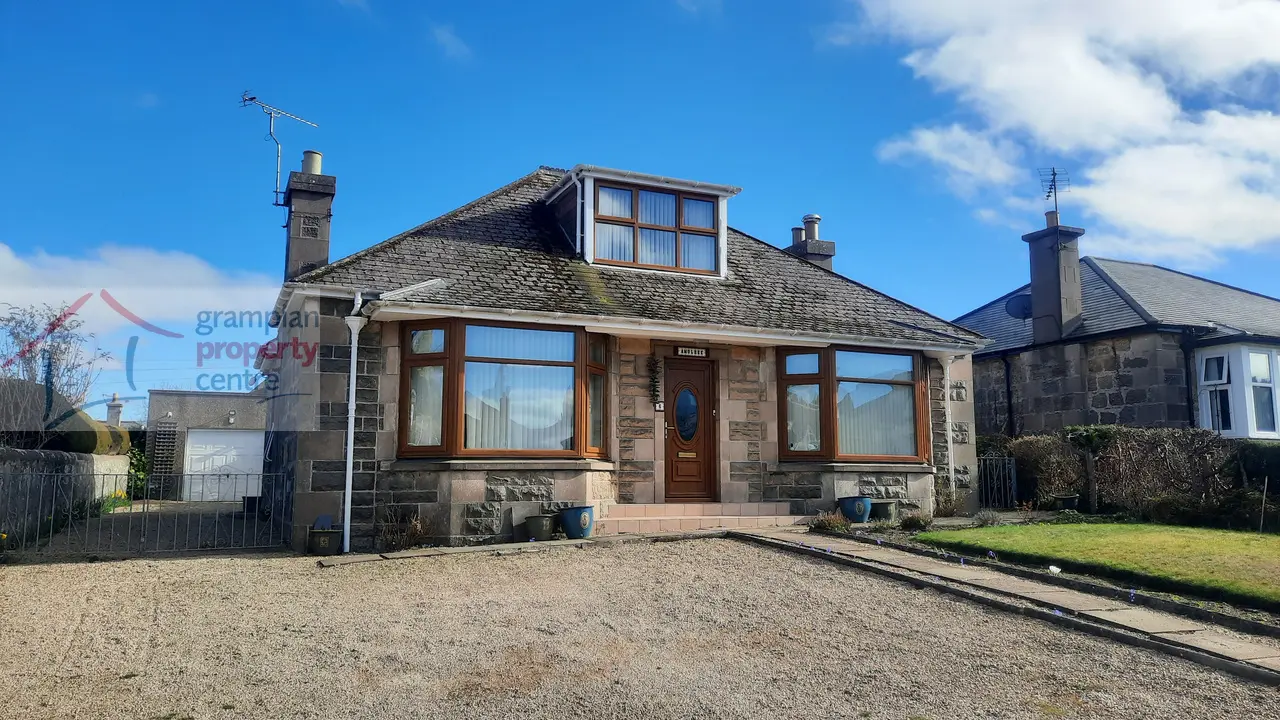
This 2 bedroom detached house on Wittet Drive in Elgin features a master bedroom with an en-suite shower room and a spacious driveway leading to a detached garage. Located in the desirable West End area, it is within walking distance of local amenities including Dr. Grays Hospital and West End Primary School. The property boasts a conservatory, a well-equipped kitchen with integrated appliances, and a garden with a paved seating area and lawn.
Description
- 2 Bedroom Detached House
- En-Suite Shower Room
- Own Driveway to Garage
- Double Glazing
- Gas Central Heating
Located within the highly desirable West End area of Elgin is this 2 Bedroom (formerly 3 Bedrooms) Detached House which benefits from a Master Bedroom with En-Suite Shower Room, spacious Driveway which leads to a Detached Garage at the Rear of the property.
The property is within walking distance of Dr. Grays Hospital and West End Primary School.
Accommodation an Entrance Vestibule, Hallway, Lounge, Dining Room, Conservatory, Kitchen, a Ground Floor Double Bedroom and a Bathroom. The 1st floor features a roomy Master Bedroom with an En-Suite Shower Room.
Entrance Vestibule
Pendant light fitting
Tiled flooring
Hallway
Pendant light fitting
Double radiator
Built-in storage cupboard
A carpeted staircase leads to the 1st floor landing
Fitted carpet
Lounge – 15’5” (4.69) max into the window recess x 13’2” (4.01) plus a recess
A coved ceiling with light fitting
Double glazed window to the front
Double radiator
A fireplace surround fitted with a gas coal effect fire
A recessed alcove with cupboard space
Fitted carpet
Dining Room – 12’5” (3.78) x 11’7” (3.52) plus a recess
Ceiling light fitting
Double radiator
A built-in storage cupboard
Fitted carpet
Double doors to the rear lead to the conservatory
Conservatory – 11’2 max into the bay window recess and plus door recess x 10’8” (3.25) plus a door recess
Double glazed windows to all aspects of the room with double glazed double doors to the side which lead out to the garden
2 wall mounted light fittings
Double radiator
Laminate flooring
Kitchen – 10’4” (3.15) x 12’5” (3.78) max
Recessed ceiling lighting
Double glazed window to the rear
Double radiator
A range of wall mounted cupboards and fitted base units
1 ½ style sink with drainer unit and mixer tap
The kitchen features integrated appliances which include a gas hob, fridge/freezer, electric double oven, dishwasher and a washing machine
Part of the work surface forms a breakfast bar
A cupboard houses the gas Worcester boiler
Tiled flooring
Ground Floor Bedroom – 15'3" (4.64) max into the bay window recess x 13'2" (4.01)
A spacious double bedroom
Pendant light fitting
Double glazed bay window to the front
Double radiator
Fitted carpet
Ground Floor Bathroom – 7’5” (2.25) x 6’8” (2.02)
Pendant light fitting
Double glazed window to the rear
Single radiator
Pedestal wash basin and W.C
Bath with shower screen with a mixer tap and shower fitting
Fitted carpet
1st Floor Accommodation
Landing
On the half landing there is a double glazed window to the rear and an access door leads to a loft storage space which has a double glazed Velux window within
Master Bedroom – 16’8” (5.08) max and plus wardrobe space x 13’3” (4.03) max into the window recess and plus wardrobe space
A spacious master bedroom comprising 2 pendant light fittings
Double glazed window to the front
Double radiator
2 built-in double wardrobes both with sliding mirrored doors
Fitted carpet
En-Suite Shower Room – 7’9” (2.35) max x 6’4” (1.92) max
Recessed ceiling lighting
Single radiator
Shower cubicle with a mains shower
Vanity unit with a recessed wash basin
W.C
A built-in cupboard houses the mega-flow hot water tank
Vinyl flooring
Garden
Garden commences with a paved seating area with the remainder of the garden mostly laid to lawn
Outside garden tap
There is an integral storage cupboard
Driveway
The property has a gravelled driveway the front which continues down one side of the property and this leads to the detached garage at the rear
Garage – 24’2” (7.36) x 12’4” (3.76)
The garage is fitted with an electric operated door to the front and is fitted with power and lighting within
There is also a side entry door for access
Note 1
All light fittings & floor coverings are to remain.