← Back to search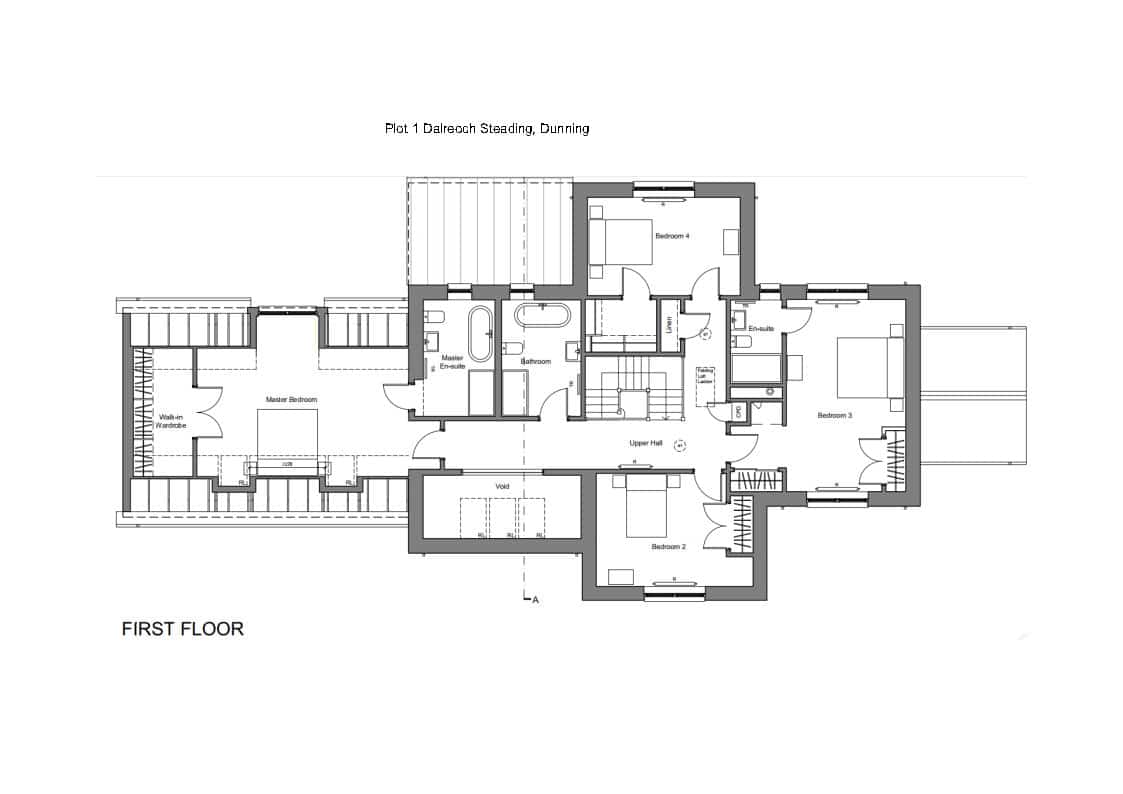
Plot 1 Dalreoch Steading, Dunning, Perthshire, PH2 0QJ
£859,000
Under offer
Bedrooms
4
Bathrooms
1
Living spaces
1
Type
Detached
About this home
This detached property features 4 bedrooms and 1 bathroom, situated in an exclusive rural development of luxury homes. The architecture combines traditional Perthshire elements with modern design, utilizing natural materials like stone and slate. Inside, the home includes a fitted kitchen with integrated appliances, a kitchen island, and a spacious open plan layout. Additional features include a garage, private garden, and a patio terrace, all set on a large plot with communal areas for residents.

Floorplan and rooms
Bedrooms4 bedrooms
Bathrooms1 bathroom
Living spaces1 living space
ExteriorDouble glazing, Driveway, Fencing, Garage, Garden, High ceilings, Lawn, Neutral decor, Open plan, Patio or terrace, Period features, Pitched roof, Recently renovated, Rendered walls, Solar panels
ViewDriveway, Fencing, Lawn, Mountain view, Paddock, Pitched roof, Rendered walls
KitchenDouble glazing, Fitted kitchen, Garden, High ceilings, Integrated appliances, Kitchen island, Neutral decor, Open plan, Recently renovated, Sash windows, Worktops
UtilityGarden, Neutral decor, Utility room, Worktops
HallNeutral decor, Open plan, Tiled floor
BathroomBath, High ceilings, Neutral decor, Open plan, Recently renovated, Shower, Stone floors, Tiled floor, Vaulted ceiling, Worktops
LivingFireplace, Neutral decor
FloorplanDressing room, Driveway, En suite, Fireplace, Garage, Home office, Kitchen island, Open plan, Patio or terrace, Utility room
Features
LawnGarageGardenRendered wallsShowerBathEn suiteFencingPaddockParkingPrivacyRuralDrivewayWorktopsTurnkeyFireplaceOpen planHome officeTiled floorPitched roofSash windowsSolar panelsStone floorsUtility roomDressing roomHigh ceilingsMountain viewNatural lightNeutral decorPatio or terraceDouble glazingFitted kitchenKitchen islandPrivate gardenPeriod featuresVaulted ceilingRecently renovatedContemporaryIntegrated appliances
Information
StatusUnder offer
Council areaPerth and Kinross
PostcodePH2 0QJ
Days on market0
Price reductions0
23 Sept 2026£859,000
Estate agent
Location
Location insights
Distance to town14 km
Distance to coast115 km
Distance to river14 km
What we know, with evidence
Architecture & interior
Natural light75%jevvision95% conf.
FireplaceYesjevvision83% conf.
Vaulted ceilingYesjevvision82% conf.
Sash windowsYesjevvision75% conf.
Open planYesjevvision71% conf.
Period featuresYesvision70% conf.
Stone floorsYesjevvision58% conf.
High ceilingsYesjevvision58% conf.
Style & age
Architectural stylecontemporaryjev67% conf.
Rooms & space
Home officeYesvision99% conf.
Utility roomYesjevvision94% conf.
En suiteYesjevvision77% conf.
Dressing roomYesjevvision60% conf.
Views
Mountain viewYesjevvision61% conf.
Setting
Settingruraljev100% conf.
Privacy86%jev57% conf.
Land & outside
PaddockYesvision99% conf.
DrivewayYesjevvision95% conf.
LawnYesjevvision94% conf.
ParkingYesjev92% conf.
GardenYesjevvision91% conf.
GarageYesjevvision90% conf.
Patio or terraceYesjevvision85% conf.
Private gardenYesjev80% conf.
FencingYesjevvision78% conf.
Condition
Recently renovatedYesvision99% conf.
Renovation required5%jev85% conf.
Conditionturnkeyvision60% conf.
Location & distances
Distance to loch39461 mgeo
PostGIS nearest-feature distance
95% conf.Distance to town13593 mgeo
PostGIS nearest-feature distance
95% conf.Distance to coast114836 mgeo
PostGIS nearest-feature distance
95% conf.Distance to river13638 mgeo
PostGIS nearest-feature distance
95% conf.Distance to station66389 mgeo
PostGIS nearest-feature distance
95% conf.Distance to village13593 mgeo
PostGIS nearest-feature distance
95% conf.Market
Days on market0 daysmarket100% conf.
Price reductions0 countmarket100% conf.
Practical
Solar panelsYesvision99% conf.
Double glazingYesjevvision91% conf.
exterior
Pitched roofYesjevvision95% conf.
Rendered wallsYesjevvision94% conf.
kitchen_bathroom
WorktopsYesjevvision96% conf.
Fitted kitchenYesjevvision91% conf.
Kitchen islandYesjevvision89% conf.
ShowerYesjevvision83% conf.
Integrated appliancesYesjevvision83% conf.
BathYesjevvision76% conf.
finishes
Tiled floorYesjevvision93% conf.
Neutral decorYesjevvision82% conf.
Characteristics shown are estimates derived from the listing text, photographs and geography. Always verify with the selling agent.