 1 / 28
- Property type
- Semi Detached
- Bedrooms
- 3
- Bathrooms
- 1
- Style
- -
Our summary
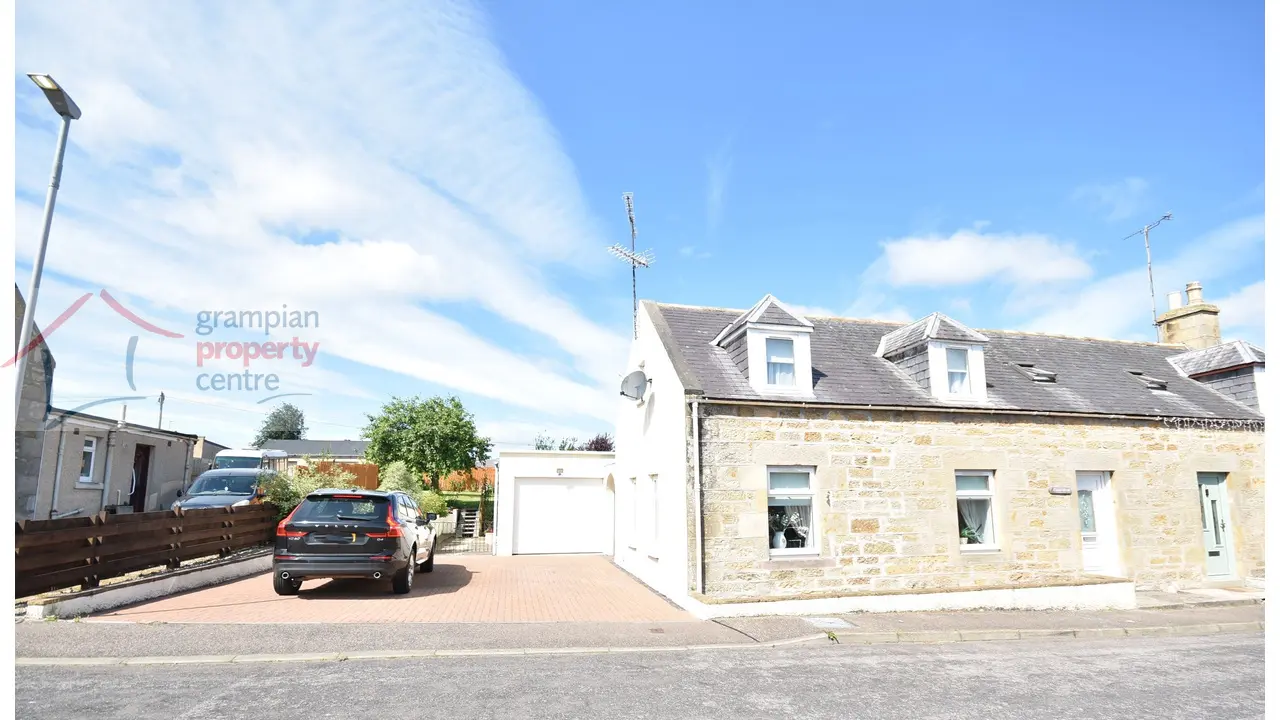
This extended three-bedroom semi-detached house on King Street in New Elgin features a spacious westerly-facing rear garden and a generous driveway with a single garage. The interior includes a roomy master bedroom with a walk-in wardrobe, a bright lounge with multiple large windows, and a modern kitchen equipped with integrated appliances. The property is well-maintained and offers a blend of traditional charm and contemporary comfort.
Description
- 3 Bedroom Extended Semi-Detached House
- Spacious Rear Garden
- Generous sized Driveway with a Single Garage fitted with an electric roller door and mechanics inspection pit
- Double Glazing
- Gas Central Heating
Located on the new elgin side of the town is this Extended 3 Bedroom Semi-Detached which features a spacious Westerly facing Rear Garden and a generous sized Driveway with a Single Garage.
Accommodation comprises an Entrance Hallway, Lounge, Inner Hallway, Dining Room, Kitchen, a W.C, a Rear Entrance Hallway, a Ground floor Bathroom and a Ground Floor 3rd Bedroom.
The 1st floor comprises a roomy Master Bedroom with a Walk-in Wardrobe and the 2nd Bedroom.
Entrance Hallway
Entrance into the property can either be via the street entrance or via the side rear entrance which is located on the driveway side.
Ceiling light fitting
Double radiator
A carpeted staircase leads to the 1st floor landing
Doors lead to the Lounge and to the Bathroom
Lounge – 21’1” (6.42) x 14’8” (4.47)
A spacious room comprising a coved ceiling with 2 pendant light fittings
2 double glazed windows to the front and side aspects
2 single radiators
Fitted carpet
A door leads to the Inner Hallway
Inner Hallway
The inner hallway serves the Dining Room and 3rd Bedroom
Ceiling light fitting
2 double glazed windows to the side
A built-in storage cupboard
Fitted carpet
Dining Room – 16’2” (4.93) max x 10’9” (3.27)
Pendant light fitting
Double glazed window to the rear
Single radiator
Built-in cupboard housing the gas boiler
Fitted carpet
Side Entrance Hallway
This provides a convenient access into the property from the driveway side and features a sheltered courtyard garden area.
Entrance is via a uPVC door with a double glazed window
Recessed ceiling lighting
Double glazed window to the front
Laminate flooring
Doors lead to the Kitchen, Dining Room, W.C and into the Garage
Kitchen – 14’5” (4.39) x 8’7” (2.61)
Recessed ceiling lighting
Double glazed window to the side
A tubular design tall radiator
A range of wall mounted cupboards with under-unit lighting and fitted base units
LED kickboard lighting
1 ½ style sink with drainer unit
Space to accommodate a Smeg duel fuel gas & electric range styled cooker, an American styled fridge/freezer, washing machine and dishwasher (these items are to remain as part of the sale)
Tiled flooring
A side entrance door leads out to the garden
W.C
Recessed ceiling light
Pedestal wash basin and a press flush W.C
Laminate flooring
Ground Floor Bathroom – 8’4” (2.54) x 7’10” (2.38) max and plus a recess
Recessed ceiling lighting
Double glazed window to the rear
Double radiator
Shower cubicle with a mains twin head shower and wet wall finish within
Wash basin and mirror with integrated lighting
Press flush W.C
Bath with mixer tap and hand shower fitting
Vinyl flooring
Ground Floor Bedroom 3 – 11’6” (3.50) x 10’5” (3.17) max and plus wardrobe space
Pendant light fitting
Double glazed window to the side
Single radiator
Built-in double wardrobe
Fitted carpet
1st Floor Accommodation
Bedroom One – 20’9” (6.32) max reducing to 11’9” (3.570 x 14’9” (4.49) max
A spacious bedroom which also features a Walk-In Wardrobe
The room comprises recessed ceiling lighting
2 double glazed windows to the front and a double glazed window to the side
Double radiator
Fitted carpet
Walk-in Wardrobe – 7’ (2.13) max x 8’7” (2.61)
Recessed ceiling lighting
Hanging and shelf space
Fitted carpet
Bedroom Two – 8’11” (2.72) x 7’11” (2.40) max
Pendant light fitting
Double glazed Velux window to the rear
Single radiator
Fitted carpet
Garden – 62ft wide x 52ft deep approx.
The initial part of the garden is paved and secluded and is located beside the kitchen rear entrance door with a garden tap and outside power point
A short flight of steps lead up to the main garden which provides a large space and benefits from a Westerly facing direction
The main garden is mostly laid to lawn with some mature trees and a garden tap at the rear
Driveway
The driveway is block paved and can provide parking for 2-3 vehicles, there is a further area of driveway space which runs alongside the garage and can provide parking for 1-2 vehicles
Garage with a Rear Storeroom – 19’6” (5.94) x 10’ (3.05) + 9’2” (2.79)
Strip lighting and an electric roller door to the front
The garage has a mechanics inspection pit
An open doorway leads through to the rear part which offers a separate storage room
This has a strip light and a double glazed window to the rear.
Note 1
All light fittings, floor coverings, fridge/freezer, washing machine, dishwasher and Smeg cooker are to remain.
The 2 sets of white chest of drawers in bedroom 1 and the plastic garden storage shed are also to remain.