 1 / 10
- Property type
- Flat
- Bedrooms
- 2
- Bathrooms
- 1
- Style
- Traditional
Our summary
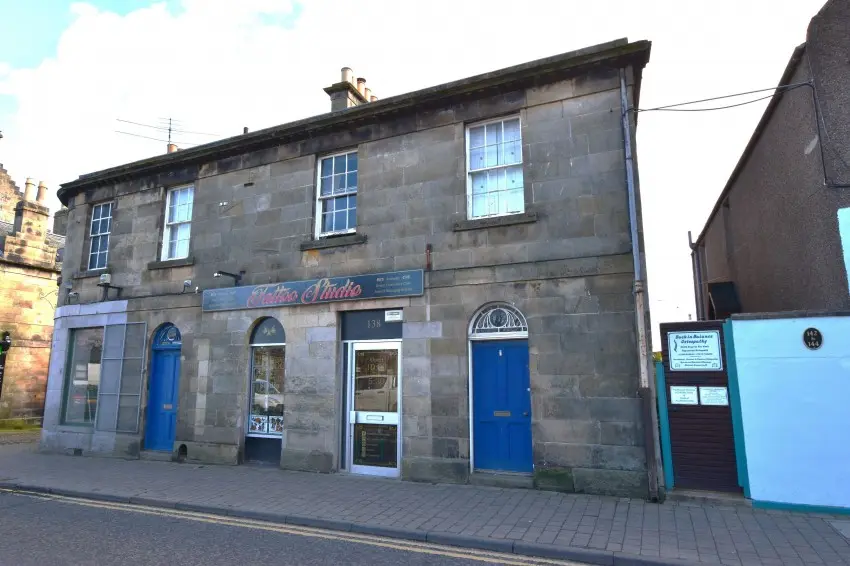
This two-bedroom maisonette at 140 High Street in Forres offers a central location with easy access to local amenities. The property features gas central heating, timber framed single glazing, and a stylish shower room. Bright and spacious living areas include a large lounge and a modern kitchen, making it ideal for first-time buyers or investors. Additional attic storage enhances practicality in this well-appointed home located in a conservation area.
Description
Maisonette
- Maisonette
- Two Bedrooms
- Freehold
- Central Location
- Gas Central Heating
- Timber Framed Single Glazing
- Located in a Conservation Area
- Category 1 Listed Building (tbc by the title deeds)
- On Street Parking
- Council Tax Band B
- EPC Rating D
**Further Price Reduction**£28,000 Under Valuation** We are delighted to present this nicely appointed two-bedroom Maisonette, ideally located in the centre of the picturesque town of Forres, offering an ideal opportunity for first time buyers or investors. This delightful home offers a perfect blend of comfort and convenience and is within easy access of all local amenities, shops, and transport links.
Nestled in the heart of the town, this delightful two bedroom Maisonette offers unrivalled convenience with easy access to local shops, amenities and excellent transport links.
Featuring timber framed single glazing and gas central heating this property offers a fantastic opportunity for a first time buyer looking to step onto the property ladder or investors seeking a promising asset.
This delightful and well-proportioned residence offers bright and spacious accommodation across two thoughtfully designed levels. On the ground floor, you'll find a welcoming entrance hallway and a stylish shower room featuring a walk-in corner shower cubicle.
Upstairs, the first floor boasts a large and airy lounge, bathed in natural light, perfect for relaxing or entertaining. The modern kitchen is equipped with a generous range of wall and base-mounted units, offering excellent storage and everyday functionality. Two good sized bedrooms provide comfortable and flexible living spaces, ideal for families or hosting guests.
Additional attic storage enhances the practicality of the home, adding valuable extra space.
An internal viewing is strongly recommended to fully appreciate the generous layout this home provides.
- Lounge: 4.11 m x 4.21m (13’6” x 13’10”)
- Hallway (incl. stairs): 5.86m x 2.06m (19’3” x 6’9”)
- Kitchen: 3.04m x 2.12m (10’0” x 6’11”)
- Bedroom 1: 3.24m x 3.40m (10’8” x 11’2”)
- Bedroom 2: 2.29m x 2.10m (7’6” x 6’11”)
- Shower Room: 1.81m x 1.75m (5’11” x 5’9”)