 1 / 19
- Property type
- Terraced
- Bedrooms
- 3
- Bathrooms
- 1
- Style
- -
Our summary
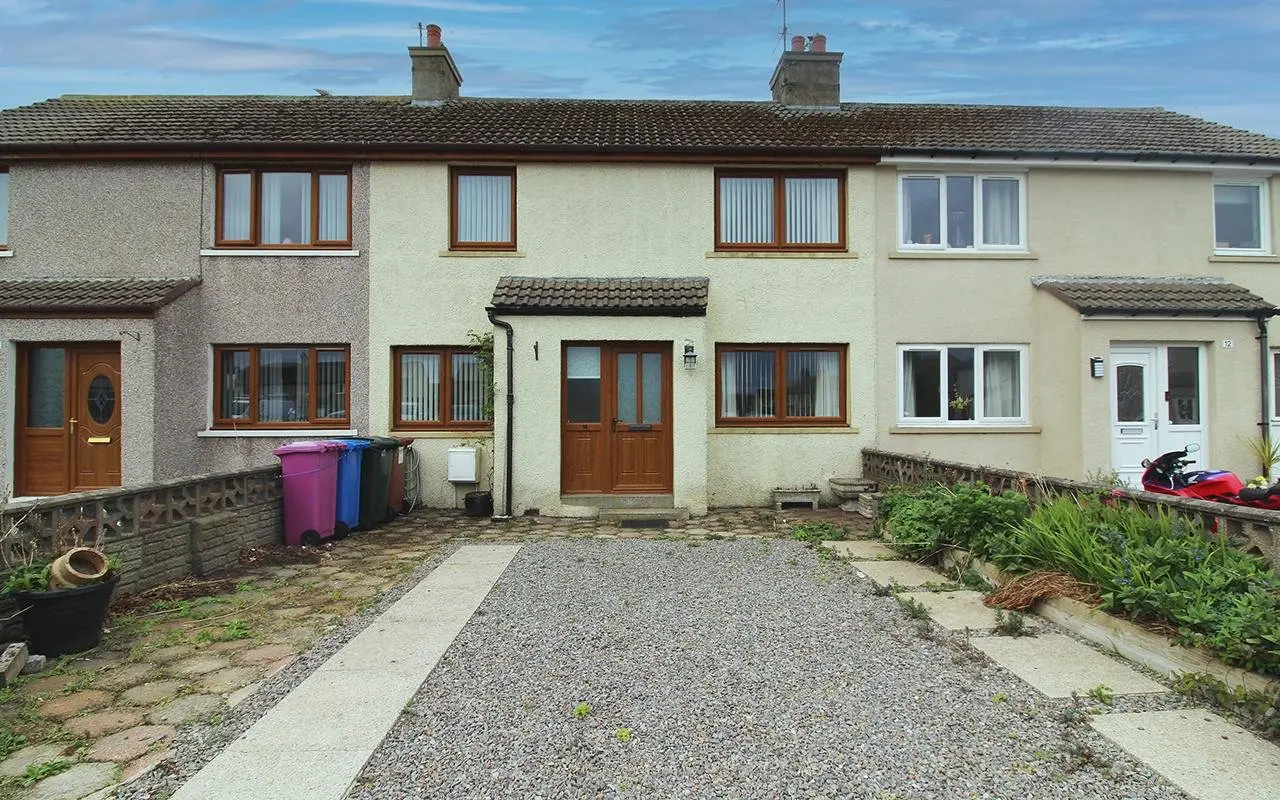
Located at 14 The Bow in Buckie, this three-bedroom terraced home features a bright living room with a wooden fireplace and a sun room that opens to a rear garden. The property includes a fitted kitchen with integrated appliances, a utility area, and a large bathroom. With double-glazing, gas central heating, and off-road parking, it is conveniently situated near schools and local amenities.
Description
Three Bedroom Home with Drive & Rear Garden Double-Glazing, Gas Central Heating; Council Tax Band B, EPC Band D This three bedroom family home is situated to the west of the town centre, within easy walking distance of Primary and Secondary Schools, two convenience stores, a chemist, Doctors Surgery and Seafield Hospital. The property benefits from double-glazing and gas central heating. The accommodation which is spread over two floors comprises; ground floor, living room, sun room, kitchen with utility area and on the first floor, three bedrooms and bathroom. All fitted carpets, floor coverings, window blinds, curtains and light fittings are included in the sale price.
The property is accessed via a uPVC door with glazed side screen into the hall which accesses the living room and the carpeted staircase to the first floor. The living room is a lovely bright room with a window to the front. The focal point of the living room is the wooden fireplace with tiled hearth housing an electric fire. Glazed double sliding doors open into the sun room whilst a glazed door opens into the kitchen. The sun room has windows overlooking the rear garden and glazed double sliding doors opening out directly onto a patio area. The kitchen is fitted with a selection of shaker style base and wall mounted units with contrasting worktop and tiled splashback. Integrated appliances consist of an electric oven and hob with extractor and cooker hood above. A stainless steel 1 ½ sink with drainer and mixer tap sit under a window overlooking the rear garden. A uPVC door leads out into the garden. The utility space is open plan from the kitchen and has a window overlooking the front garden. Within the utility is a further area of worktop with space below for a washing machine and tumble. Also within the utility are a freestanding fridge/freezer and freestanding dresser which will both remain. The vinyl flooring from the kitchen continues through to the utility. The staircase is fitted with a carpet which continues on to the landing which accesses the three bedrooms and bathroom. Bedroom 1 is a large double which has a window to the front and has a built-in cupboard. Bedroom 2 another double overlooks the rear garden and bedroom 3 is front facing. All three bedrooms have fitted carpets. The large bathroom is fitted with a white three piece suite consisting a w.c, handbasin and bath with an electric shower above. The bathroom is fully tiled and has a frosted window to rear. The bathroom is finished with a chrome towel rail, wall mounted mirrors and the usual bathroom accessories. Outside The front garden has been laid to paving and stone chip and allows for off-road parking. The rear garden is laid mainly to lawn with areas of planting as well with a raised patio area directly from the dining room. Also within the rear garden is a concrete outbuilding with metal roof which has the benefit of power and light. Living Room 6.00 x 3.80m Sun Room 2.80 x 3.80m Kitchen 3.40 x 2.90m Utility 2.40 x 2.90m Bedroom 1 3.40 x 3.90m Bedroom 2 2.50 x 4.30m Bedroom 3 3.35 x 1.95m Bathroom 2.50 x 2.55m Additional Information No warranty is provided for any appliances included in the sale. Important Information These particulars do not constitute any part of an offer or contract. All statements contained therein while believed to be correct are not guaranteed. All measurements are approximate, intending purchasers must satisfy themselves by inspection or otherwise, as to the accuracy of each of the statements contained within these particulars.